2209 Salerno Drive
2209 Salerno Drive
2209 Salerno Drive
2209 Salerno Drive
2209 Salerno Drive
2209 Salerno Drive
2209 Salerno Drive
2209 Salerno Drive
2209 Salerno Drive
2209 Salerno Drive
2209 Salerno Drive
2209 Salerno Drive
2209 Salerno Drive
2209 Salerno Drive
2209 Salerno Drive
2209 Salerno Drive
2209 Salerno Drive
2209 Salerno Drive
2209 Salerno Drive
2209 Salerno Drive
2209 Salerno Drive
2209 Salerno Drive
2209 Salerno Drive
2209 Salerno Drive
2209 Salerno Drive
2209 Salerno Drive
2209 Salerno Drive
2209 Salerno Drive
2209 Salerno Drive
2209 Salerno Drive
SEE ALL PHOTOS
2209 Salerno Drive
2209 Salerno Drive
2209 Salerno Drive
2209 Salerno Drive
2209 Salerno Drive
2209 Salerno Drive
2209 Salerno Drive
2209 Salerno Drive
2209 Salerno Drive
2209 Salerno Drive
2209 Salerno Drive
2209 Salerno Drive
2209 Salerno Drive
2209 Salerno Drive
2209 Salerno Drive
2209 Salerno Drive
2209 Salerno Drive
2209 Salerno Drive
2209 Salerno Drive
2209 Salerno Drive
2209 Salerno Drive
2209 Salerno Drive
2209 Salerno Drive
2209 Salerno Drive
2209 Salerno Drive
2209 Salerno Drive
2209 Salerno Drive
2209 Salerno Drive
2209 Salerno Drive
2209 Salerno Drive
Courtesy of Joshonnie Group
For Sale

2209 Salerno Drive

2209 Salerno Drive, Mesquite, TX 75150

$260,000
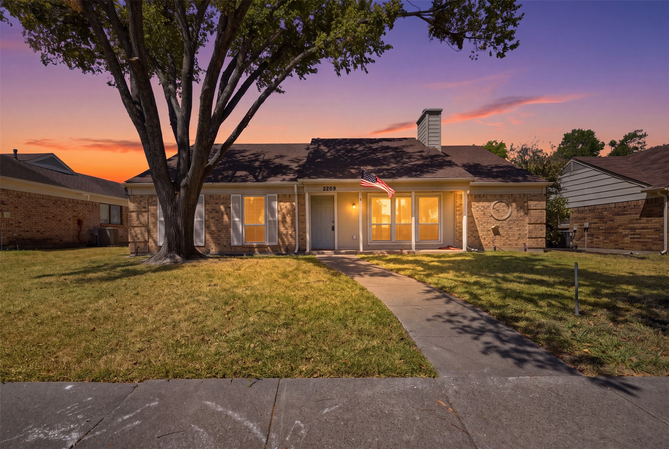
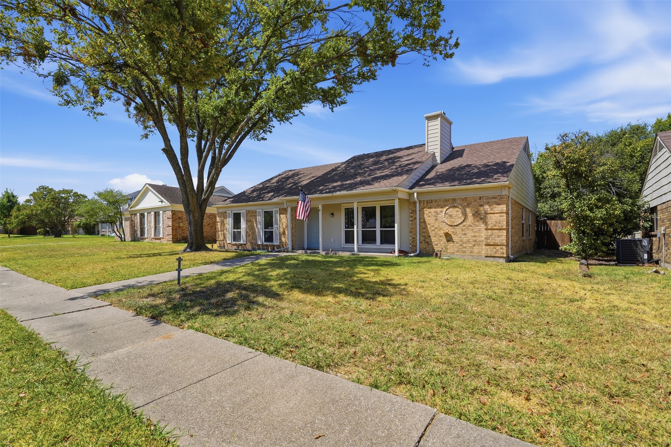
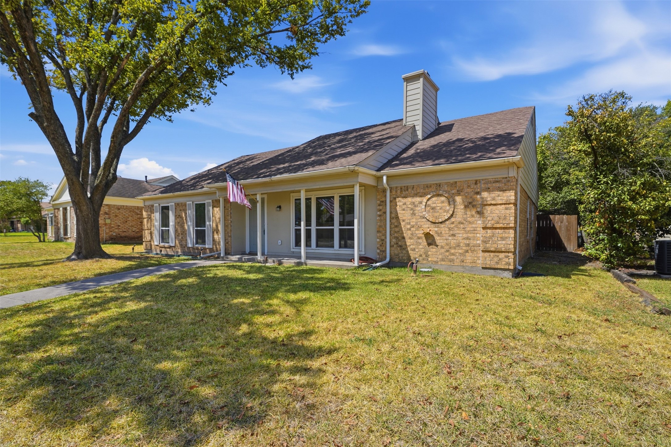
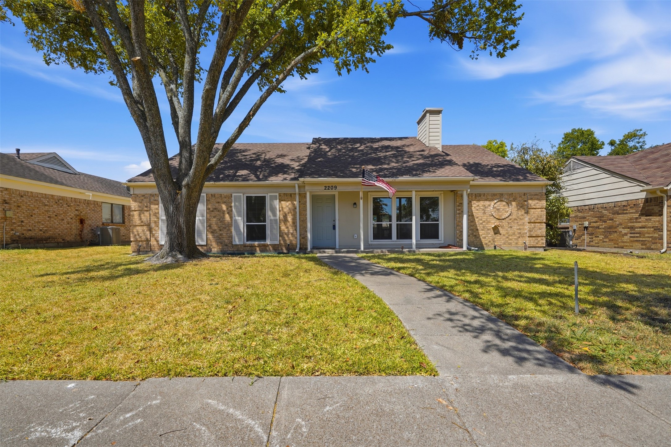
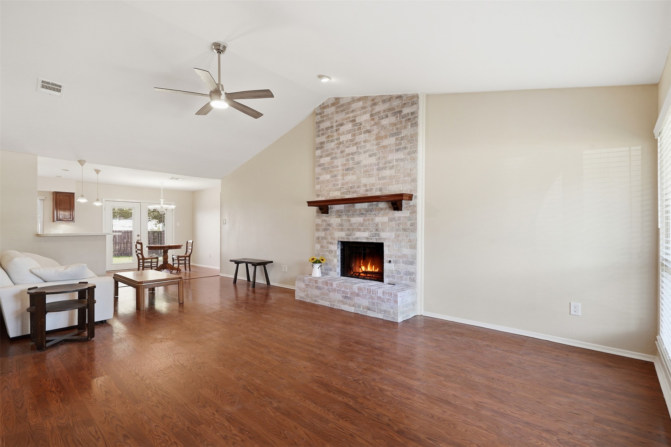
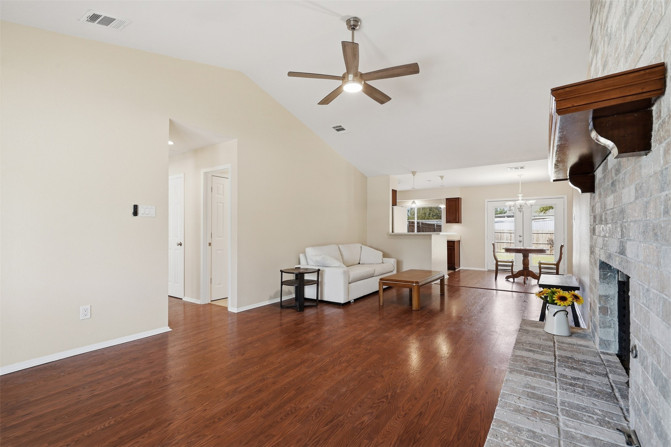
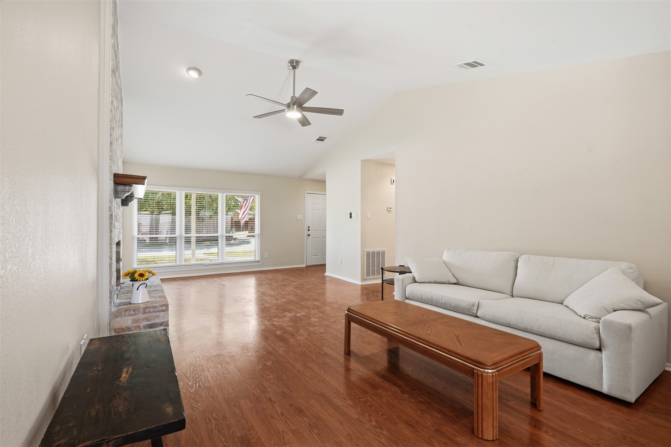
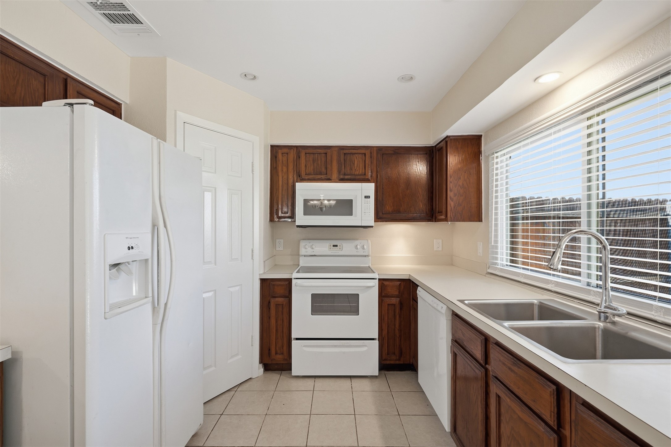
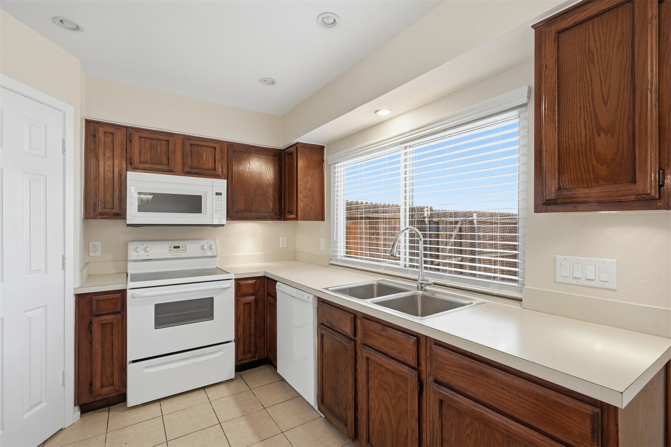
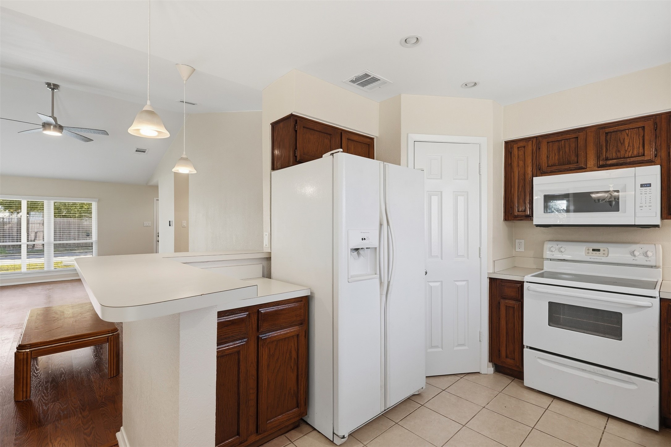
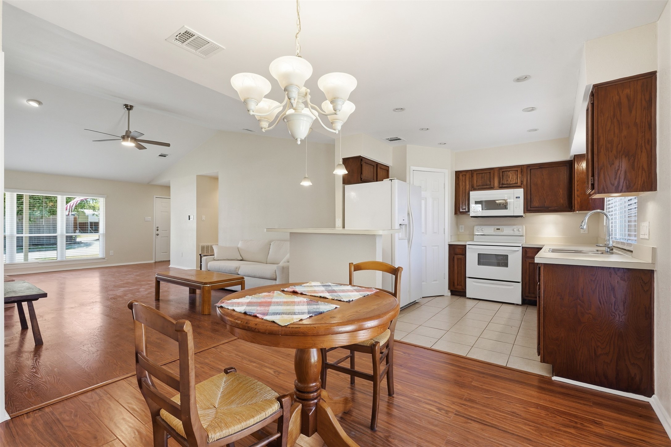
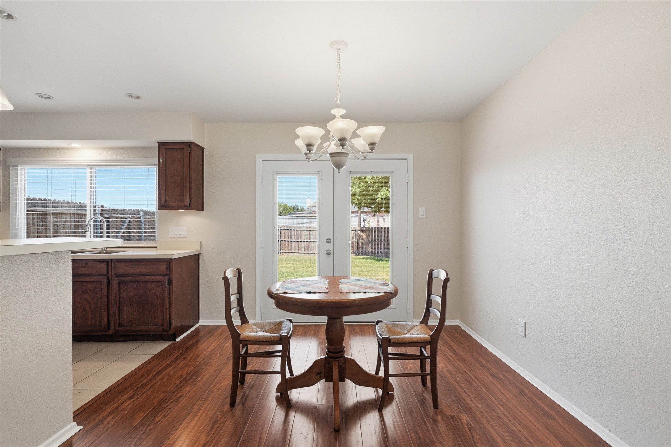
This bright and inviting home welcomes you with updated windows (2010), soaring high ceilings, a beautifully whitewashed fireplace (2026), warm laminate hardwood floors, and a new ceiling fan in the living room (2026). The semi-open concept kitchen offers the perfect blend of function and flow, with room for bar seating plus a cozy eat-in dining area, a new microwave (2026), and a dishwasher installed in 2022.

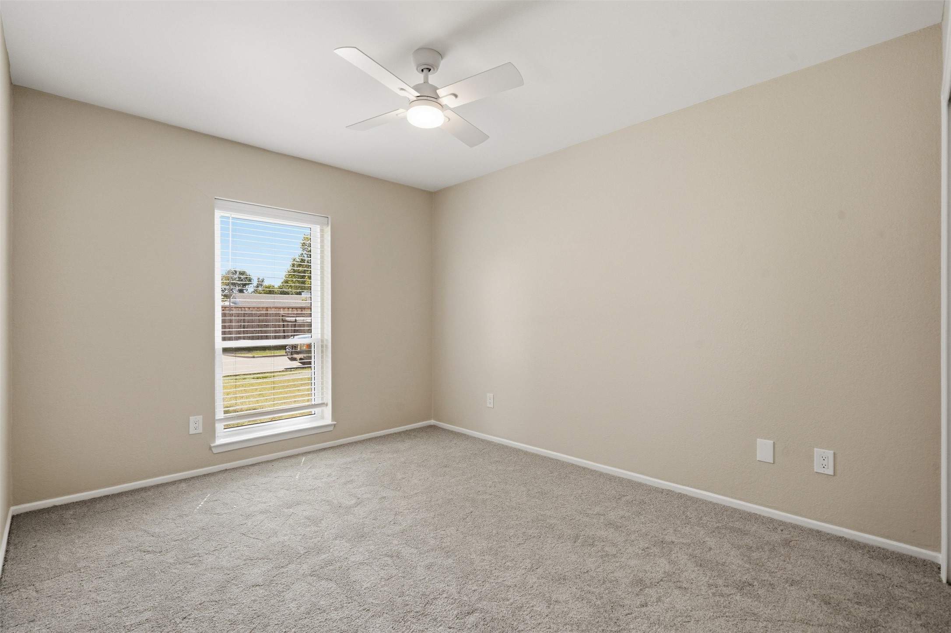
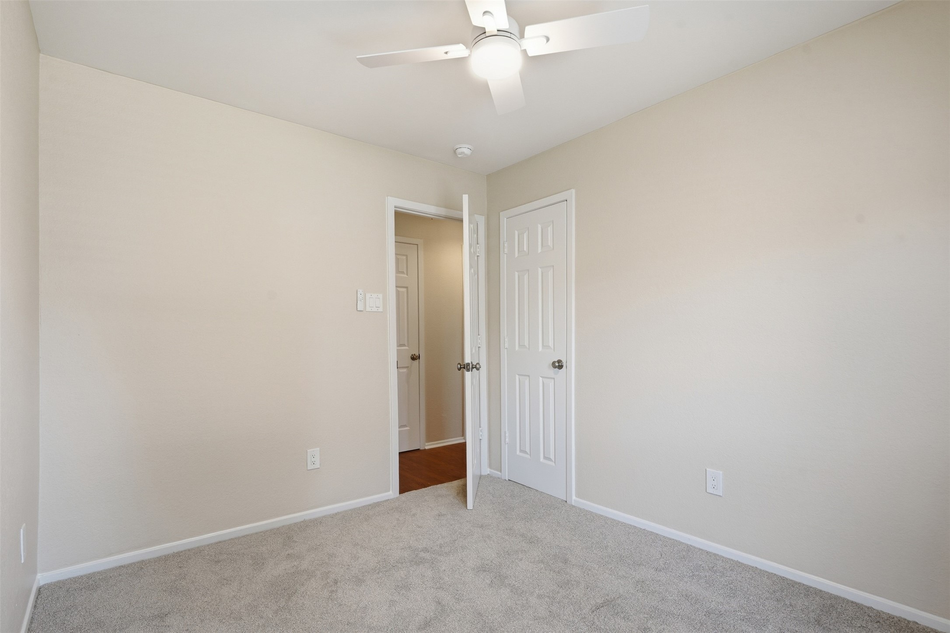
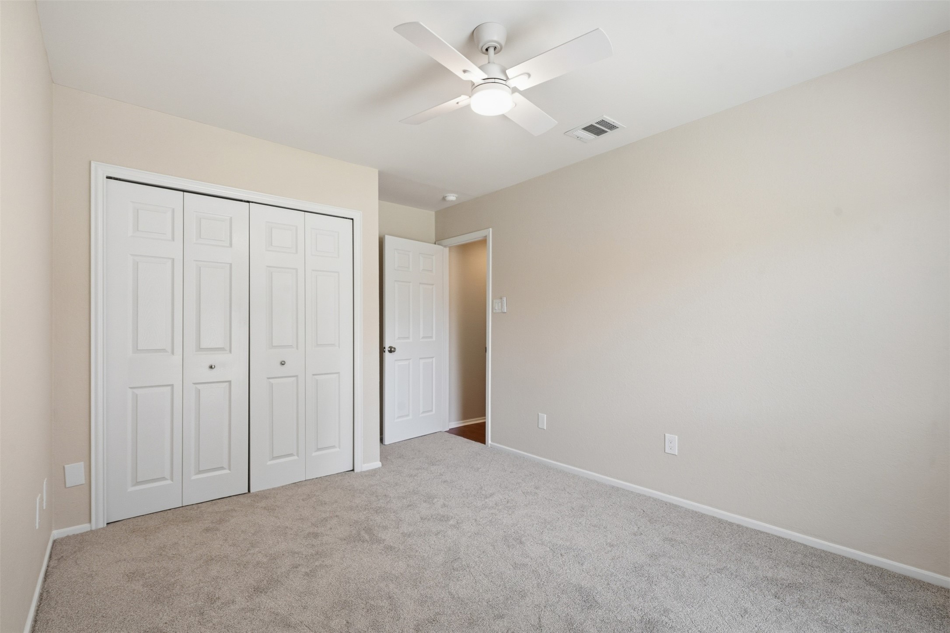
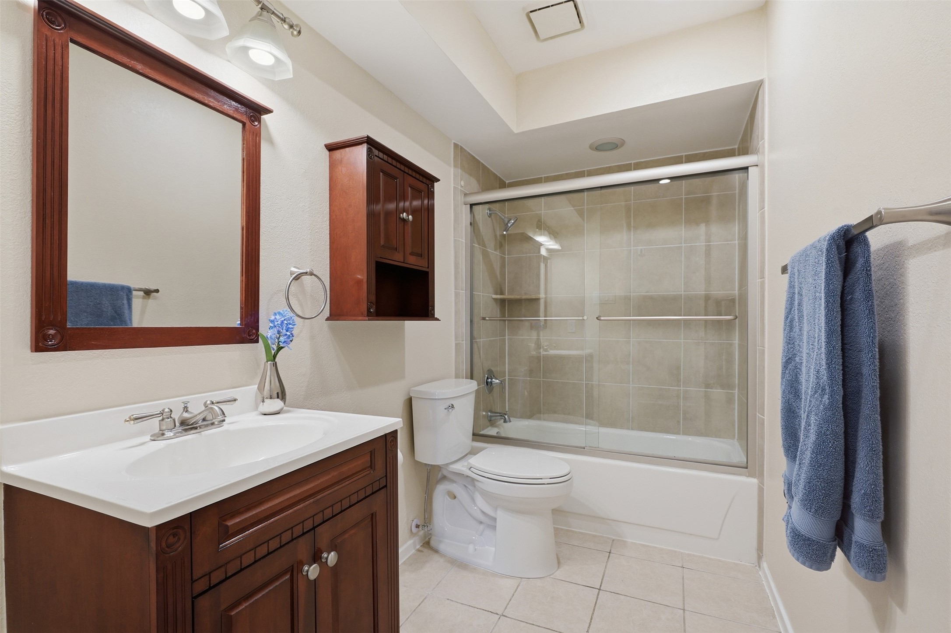
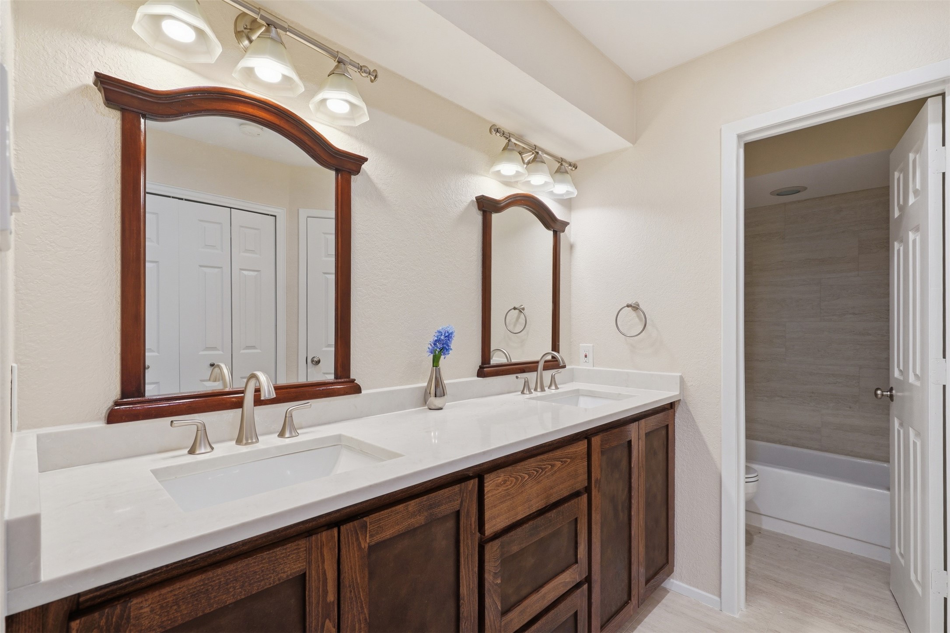
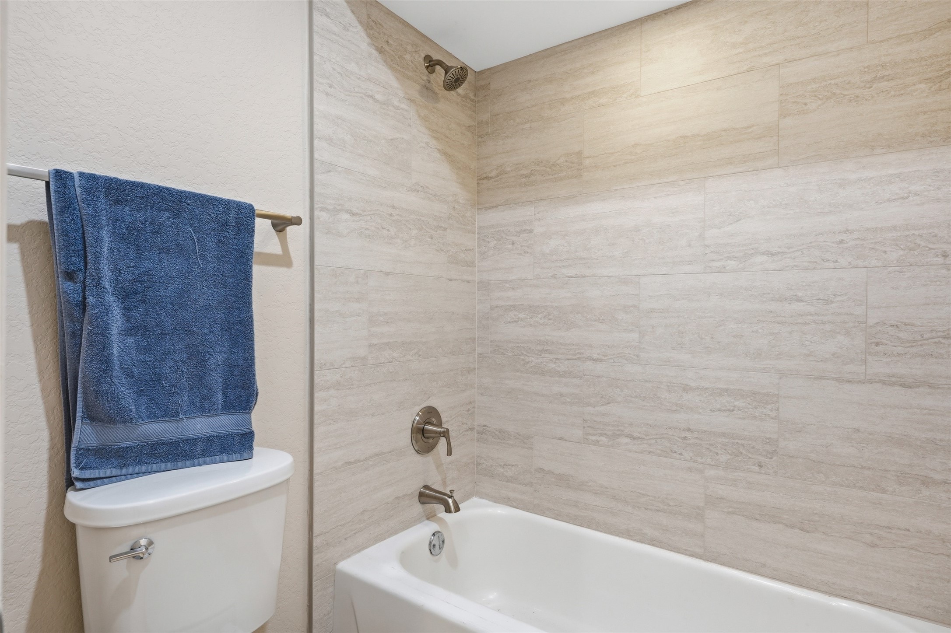
The secondary bedrooms are light-filled and freshly updated with new carpet, ceiling fans, and paint (2026), each offering spacious closet space. These two bedrooms share a full bath that has been tastefully refreshed with new paint, updated lighting, and a new toilet (2026).

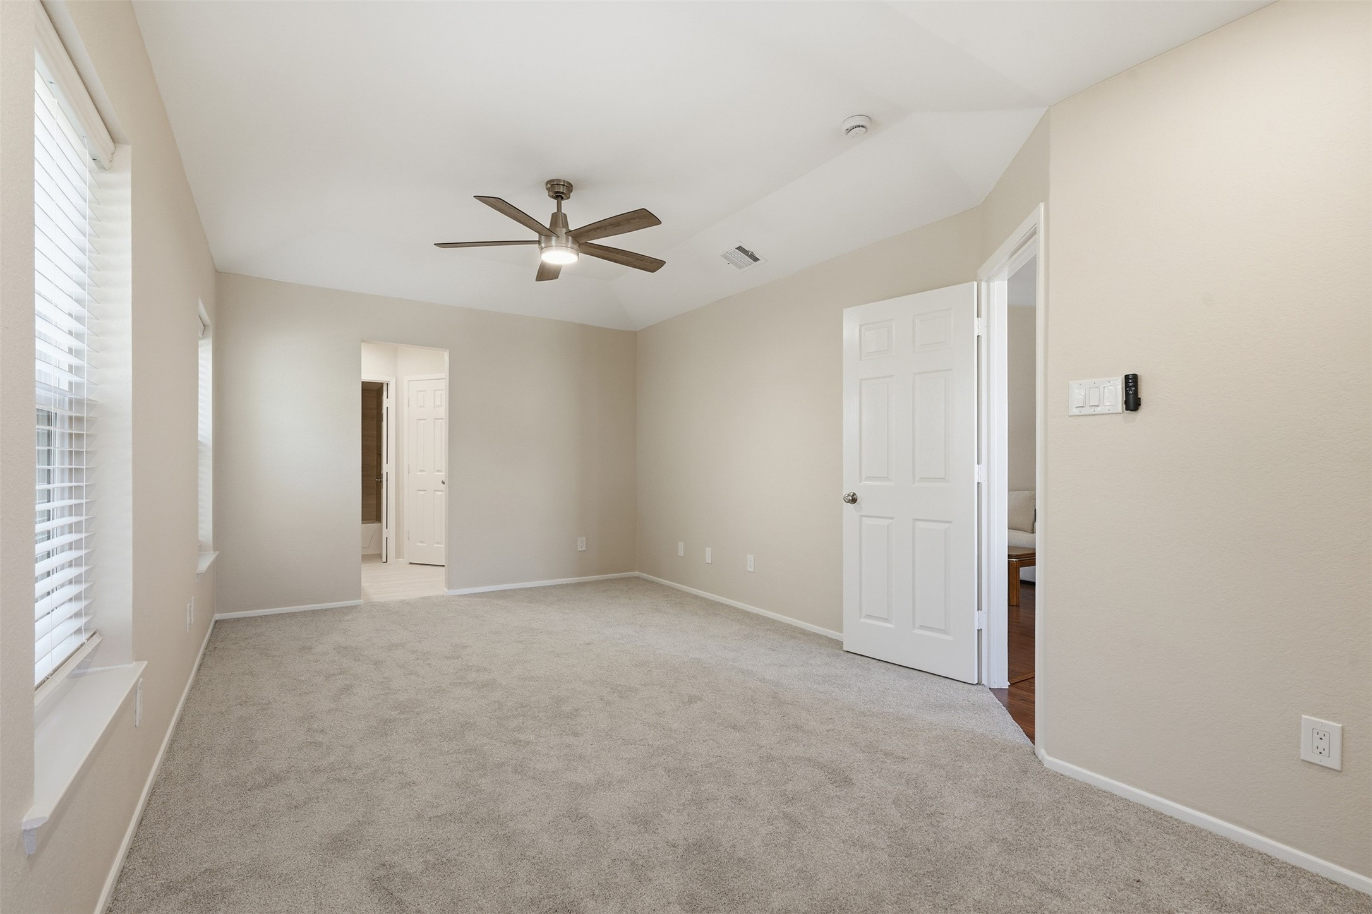
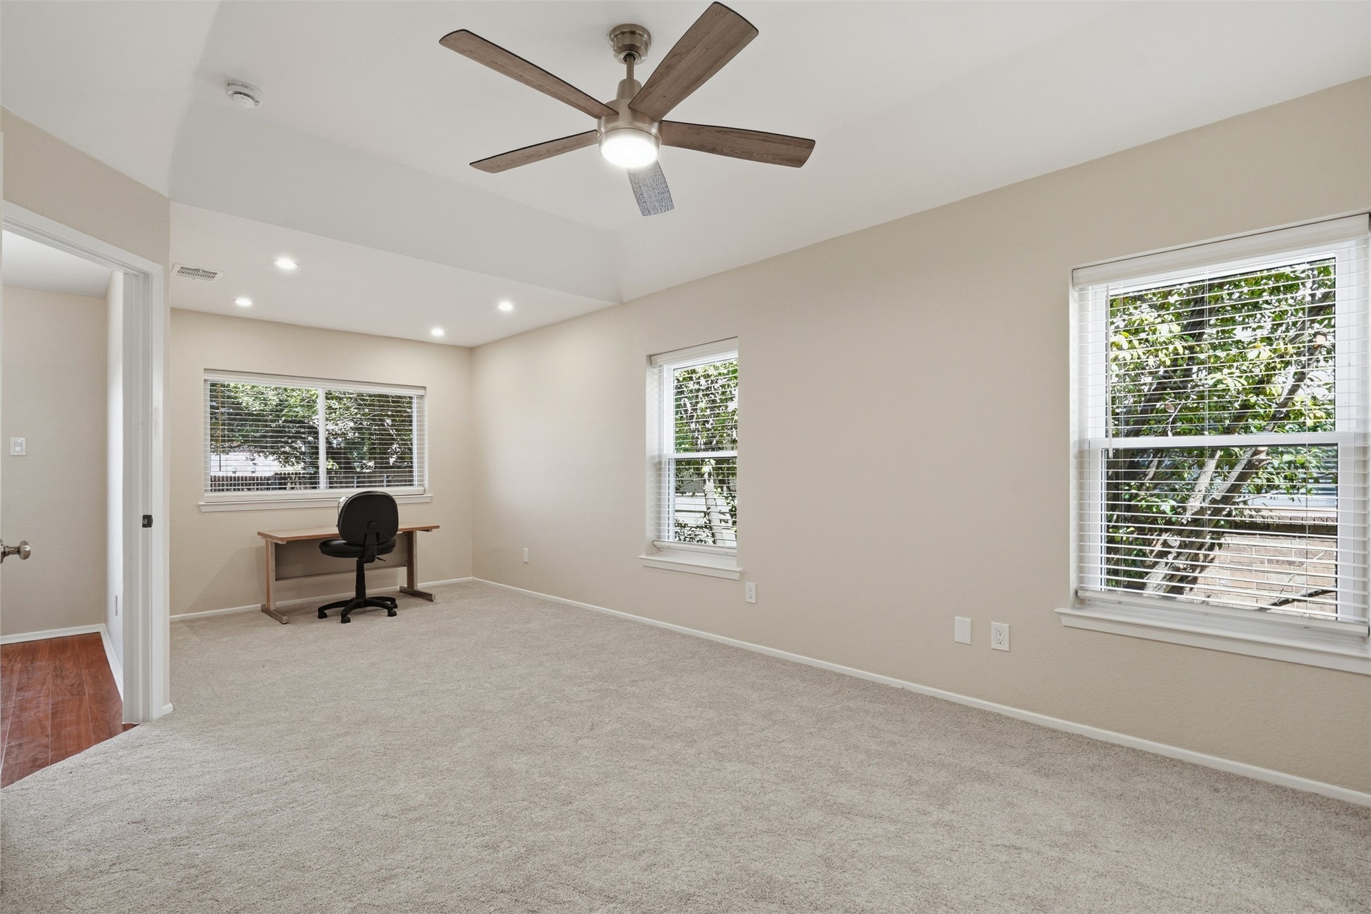
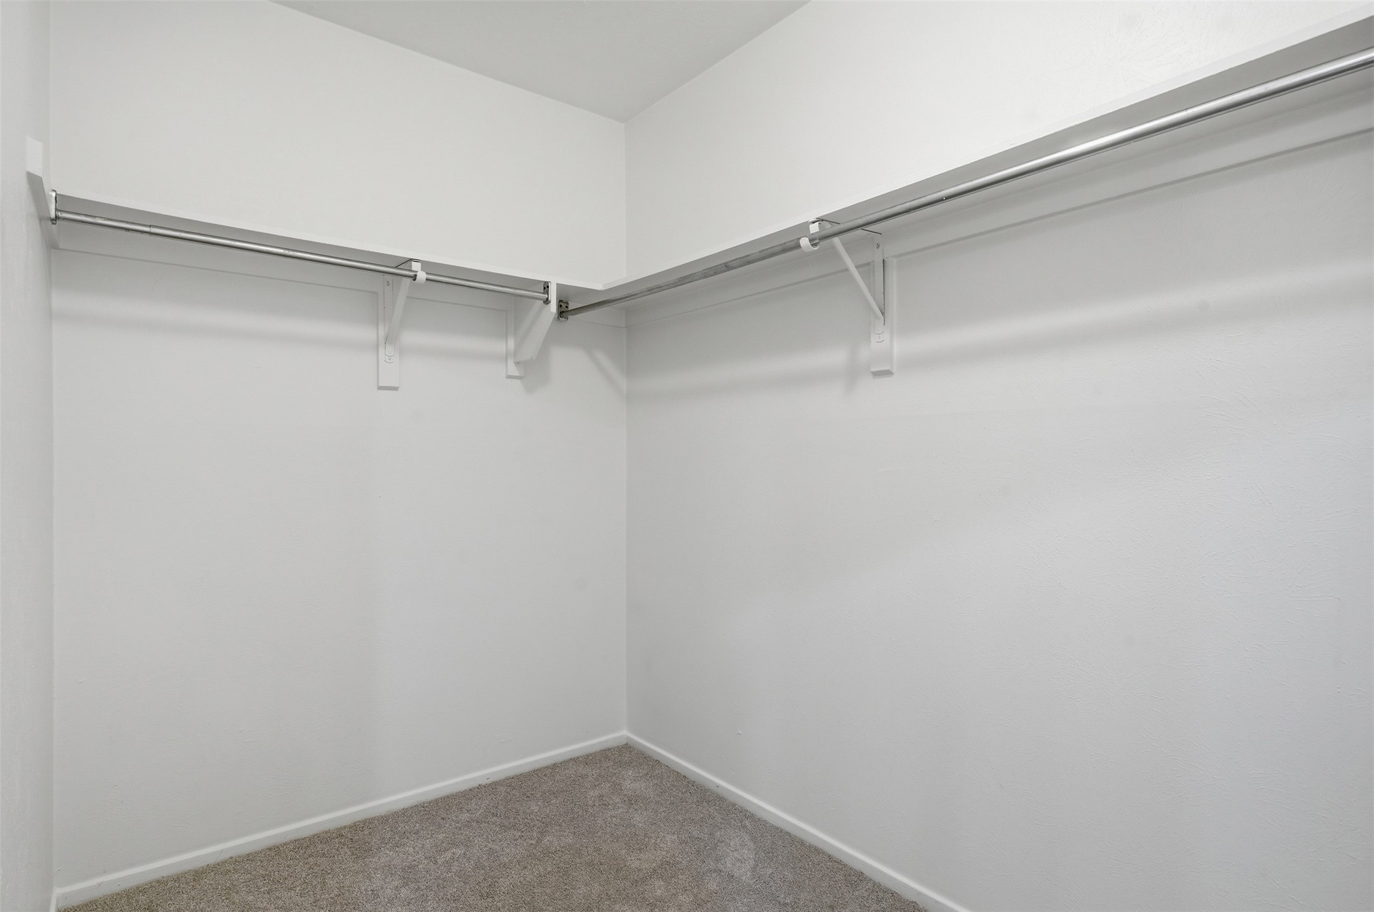
The oversized primary suite is a true retreat, offering fresh carpet, ceiling fan & paint (2026) along with flexible space for a sitting area or home office. The spa-like ensuite has been fully renovated with new tile, vanity, and toilet, plus a generously sized walk-in closet (2026).

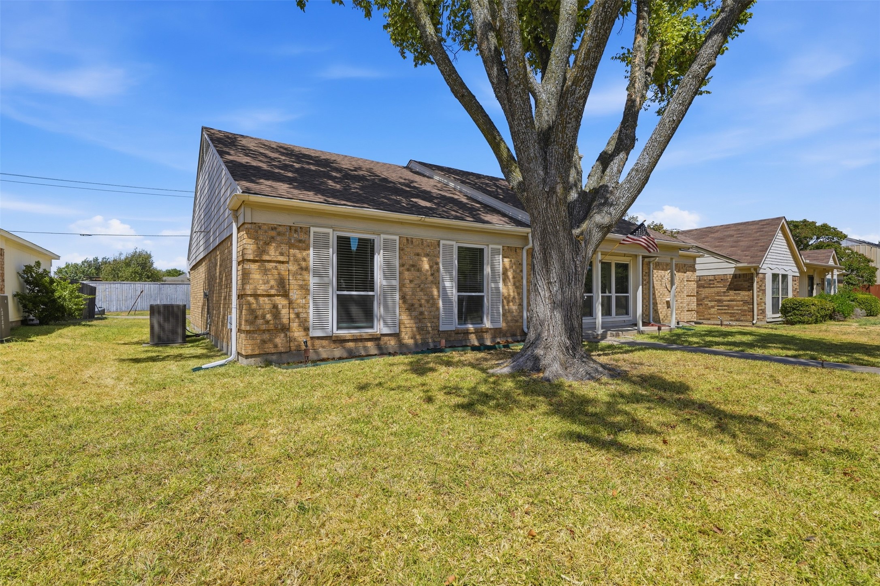
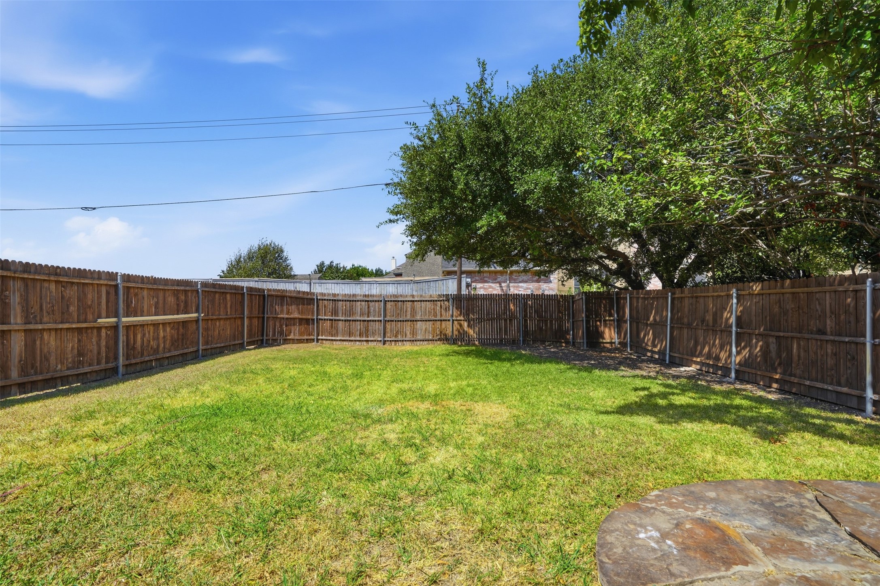
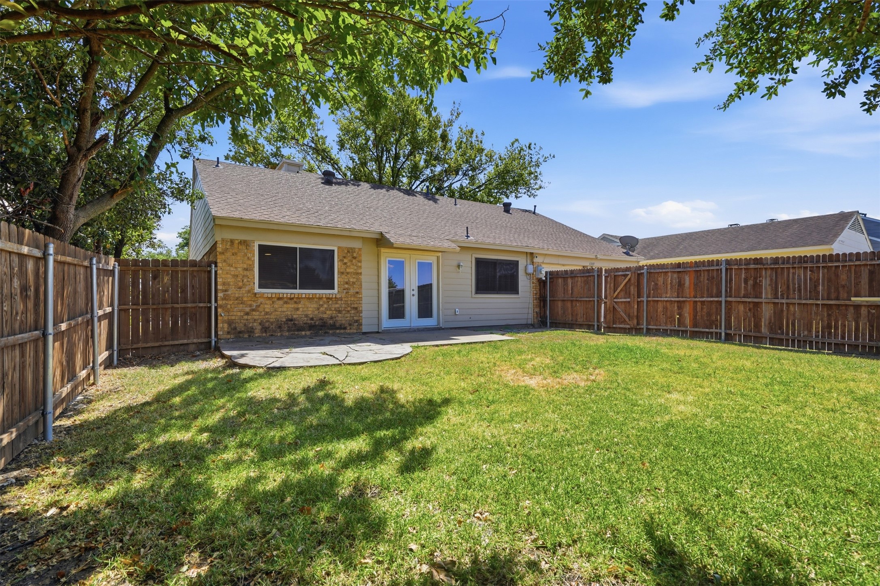
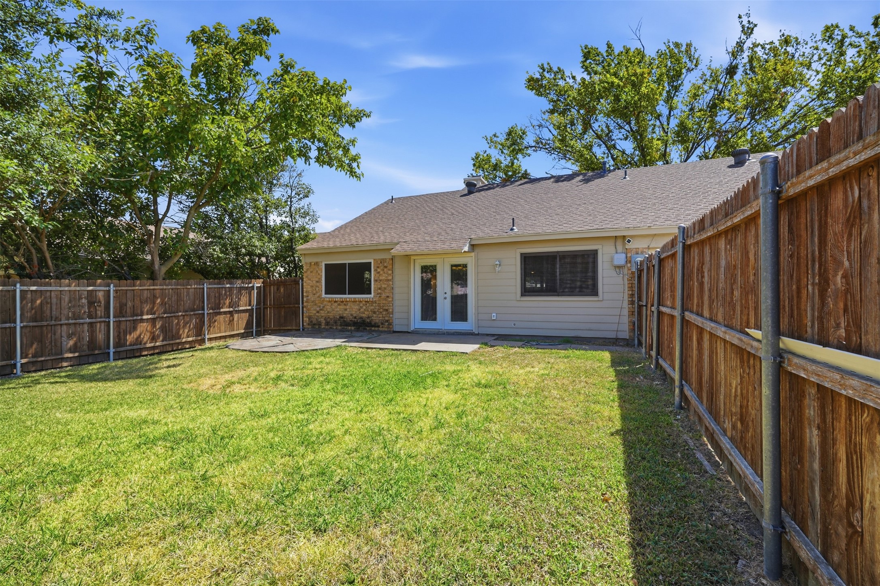
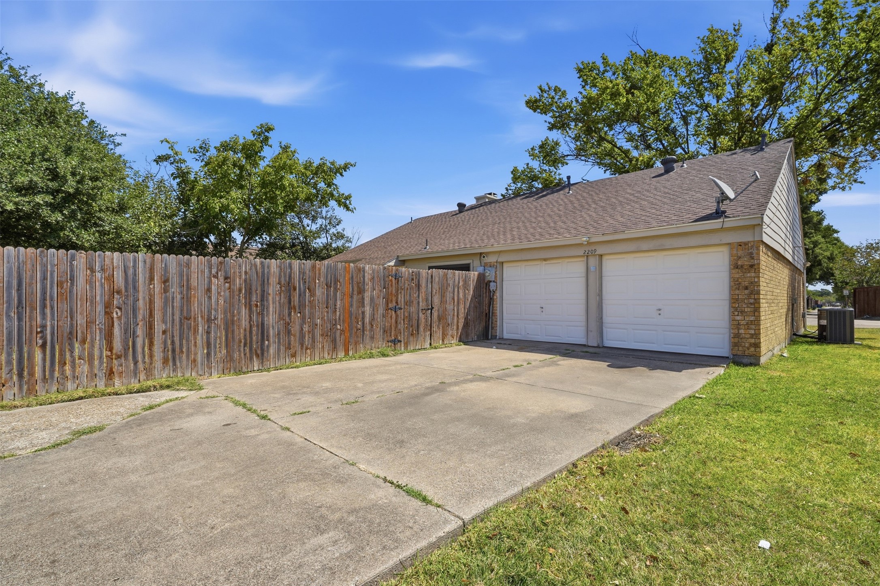
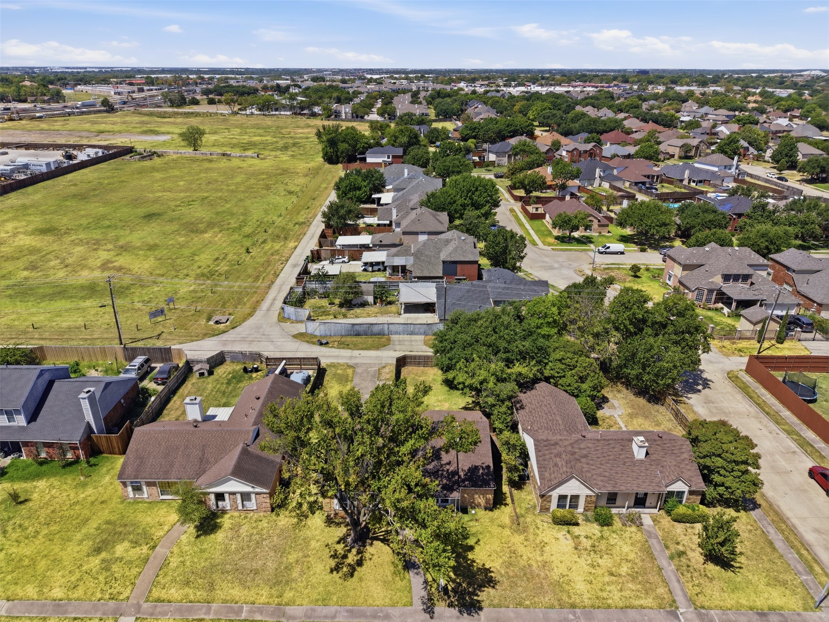
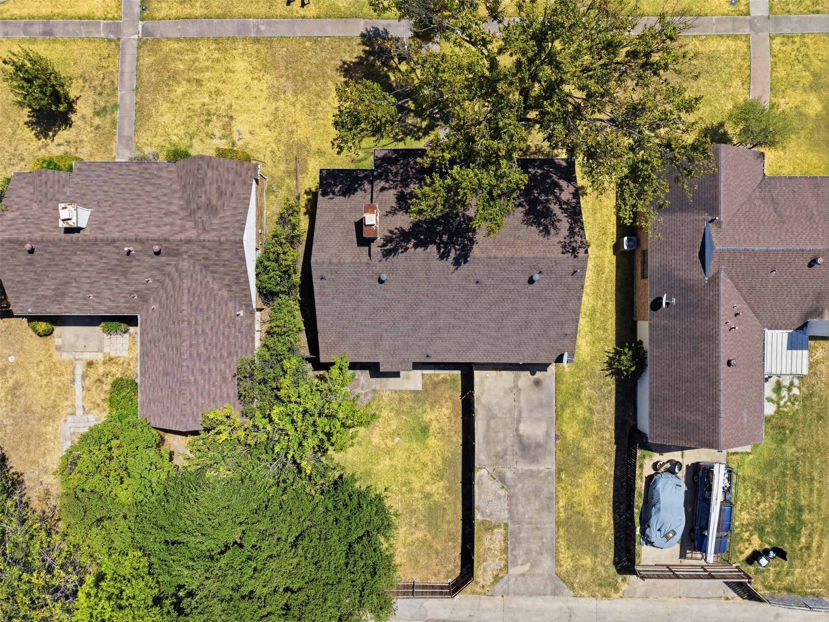
Step outside to a generously sized backyard, complete with a patio -- perfect for entertaining or simply relaxing outdoors. The freshly painted garage rounds out the home beautifully, completing this property from inside to out.

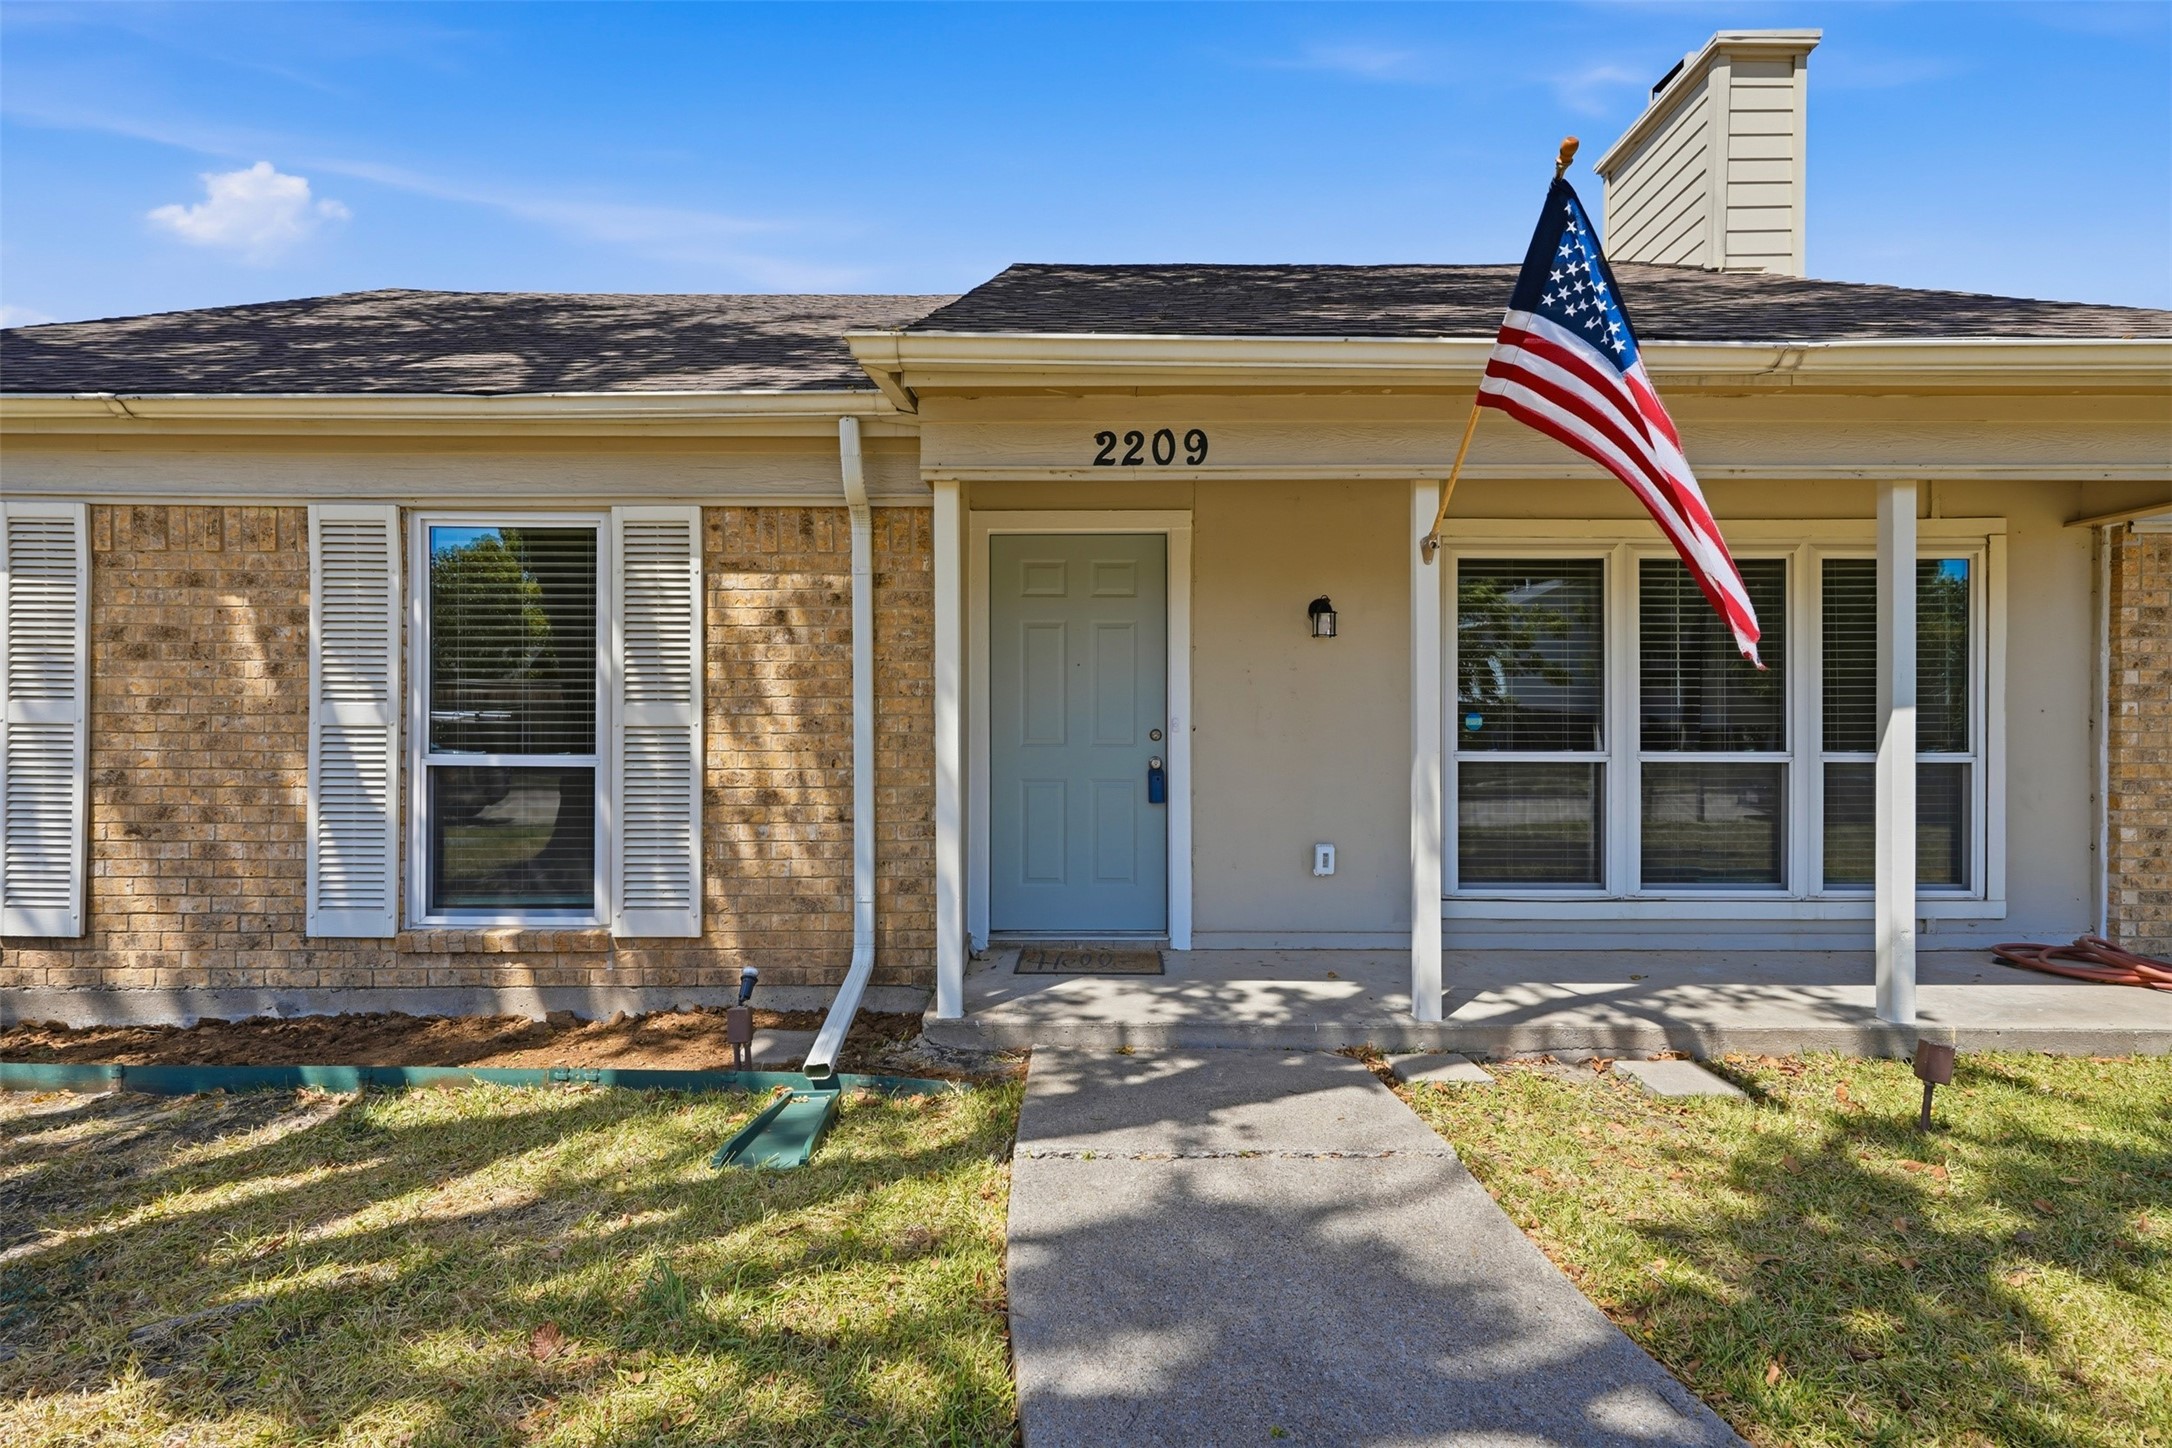
Additional peace of mind comes with an upgraded HVAC system, all-new exterior doors, updated door hardware throughout, freshly replaced window blinds (2024,2026), and durable siding replaced and painted in 2022 -- making this home as move-in ready as it is beautiful.

8/30/2026 2:00PM - 4:00PM CDT

3
beds

2
baths

1,512 Sq.Ft. LIVING AREA

7,230.96 Sq.Ft. lot

Josh & Shonnie Thomas

Josh & Shonnie Thomas

Features & Amenities

Interior

  • total bedrooms3
  • Total bathrooms2
  • full bathrooms2
  • Fireplace Gas Starter
  • APPLIANCES Dishwasher, Electric Oven, Electric Range, Disposal, Refrigerator
  • other interior Features Decorative/Designer Lighting Fixtures, Double Vanity, Eat-in Kitchen, High Speed Internet, Open Floorplan, Cable TV, Vaulted Ceiling(s), Walk-In Closet(s)

Area & Lot

  • Status For Sale
  • OPEN HOUSE

    8/30/2026 2:00PM - 4:00PM CDT

  • Living Area1,512 Sq.Ft.
  • Lot Area7,230.96 Sq.Ft.
  • MLS® ID21369105
  • TypeResidential
  • YEAR BUILT1982
  • Architecture StylesDetached
  • Elementary SchoolAustin
  • Middle SchoolKimbrough
  • High SchoolPoteet
  • School DistrictMesquite ISD

Exterior

  • STORIES1
  • Garage Space2.0
  • water SourcePublic
  • utilitiesSewer Available, Water Available, Cable Available
  • PoolNone
  • parkingGarage
  • sewerPublic Sewer

Financial

  • Sales Price$260,000
  • Real Estate Tax $5,703/yr
image

Schedule a Showing

We would love to show you our beautiful property. Please select your preferred date and time below. An agent will be in touch shortly to confirm your appointment.

Schedule a Showing

We would love to show you our beautiful property. Please select your preferred date and time below. An agent will be in touch shortly to confirm your appointment.

Thank you for your interest in 2209 Salerno Drive, Mesquite, TX 75150. We are reviewing your request and will be in touch shortly!

Mortgage Calculator

Estimate your monthly mortgage payment, including the principal and interest, property taxes, and HOA. Adjust the values to generate a more accurate rate.

All estimates are provided for informational purposes only. Actual amounts may vary.
$0,000 Your Payment 20 15 65
$0,000 Your Payment

Work With Us

Contact Josh and Shonnie, and share your goals and circumstances to identify how you qualify for their real estate services. Let them guide you through your home-buying journey, contact them today!

Follow Us on Instagram