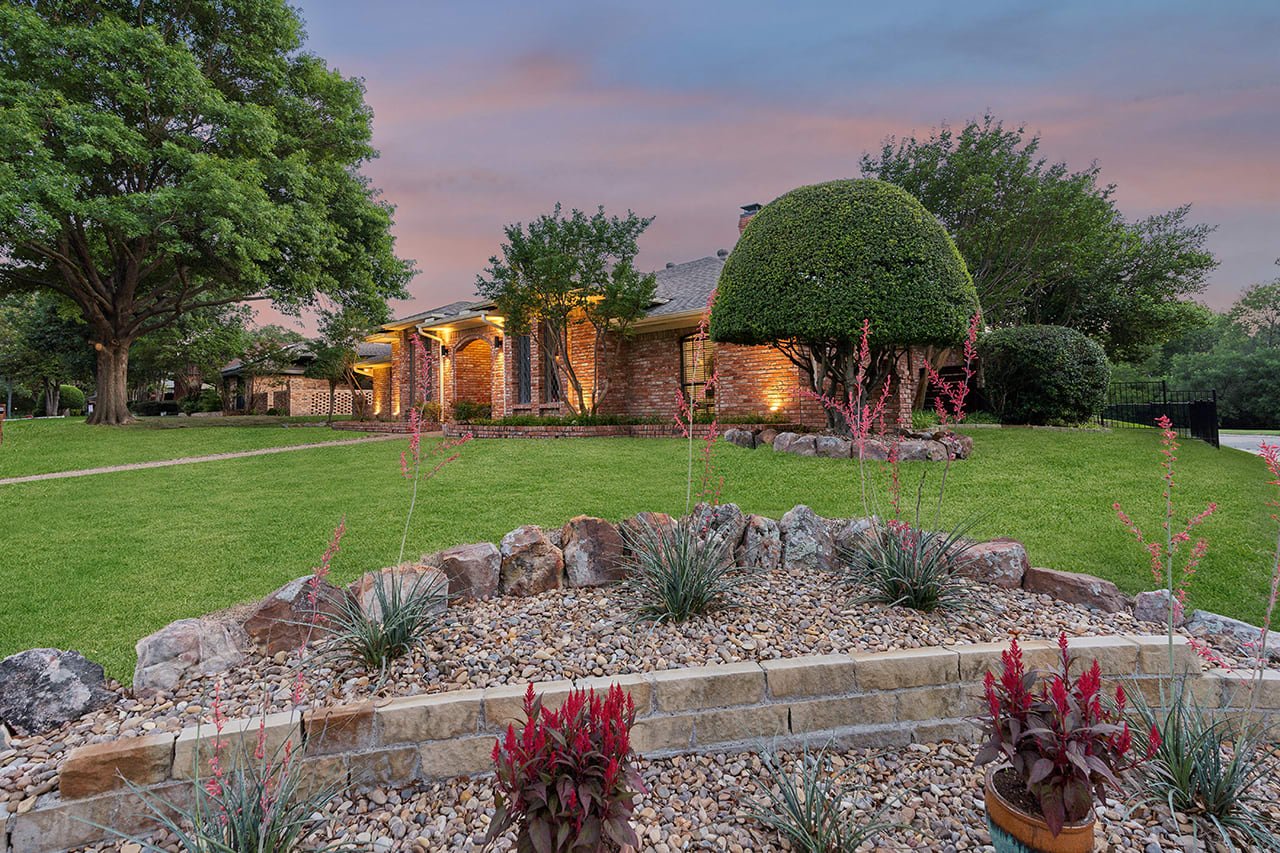
Brick home at dusk with a broad green lawn, mature trees, and landscaped stone beds.
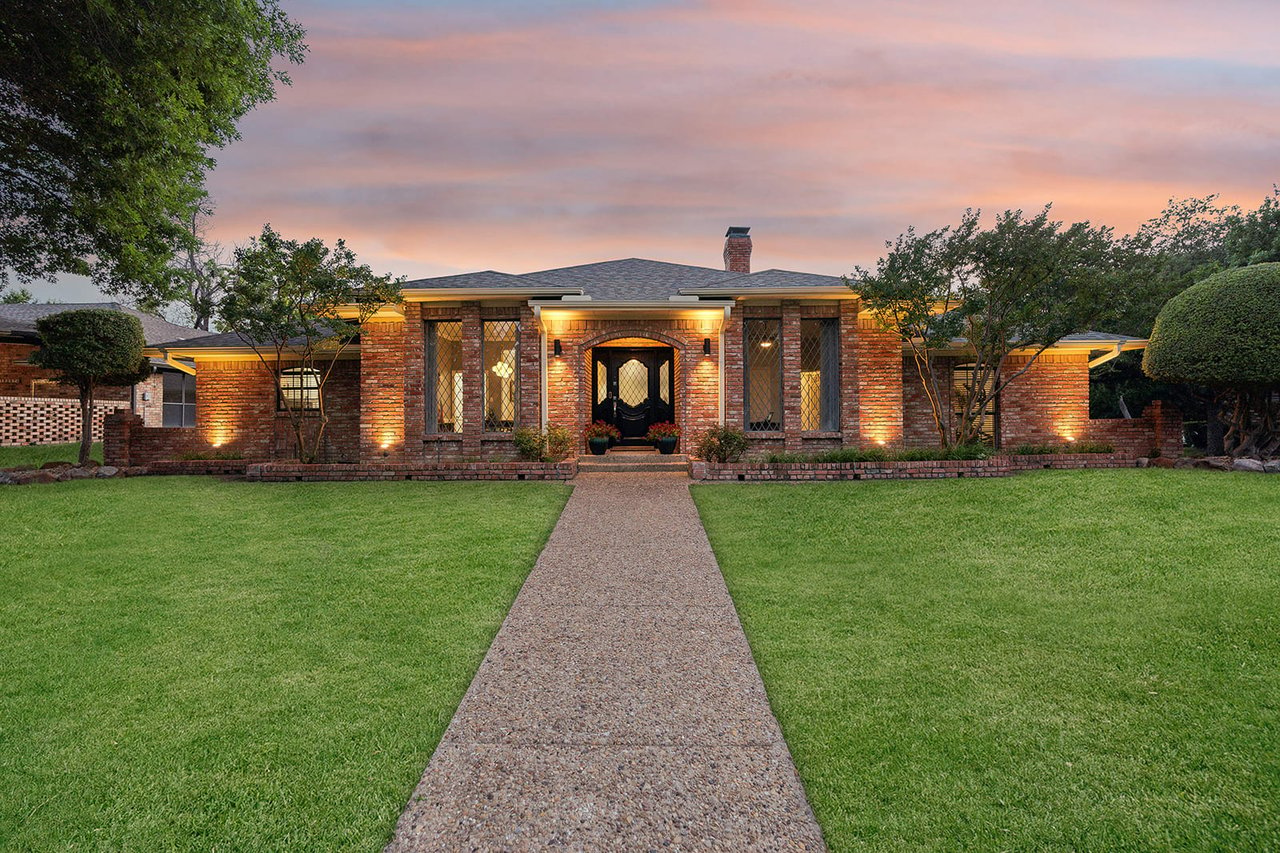
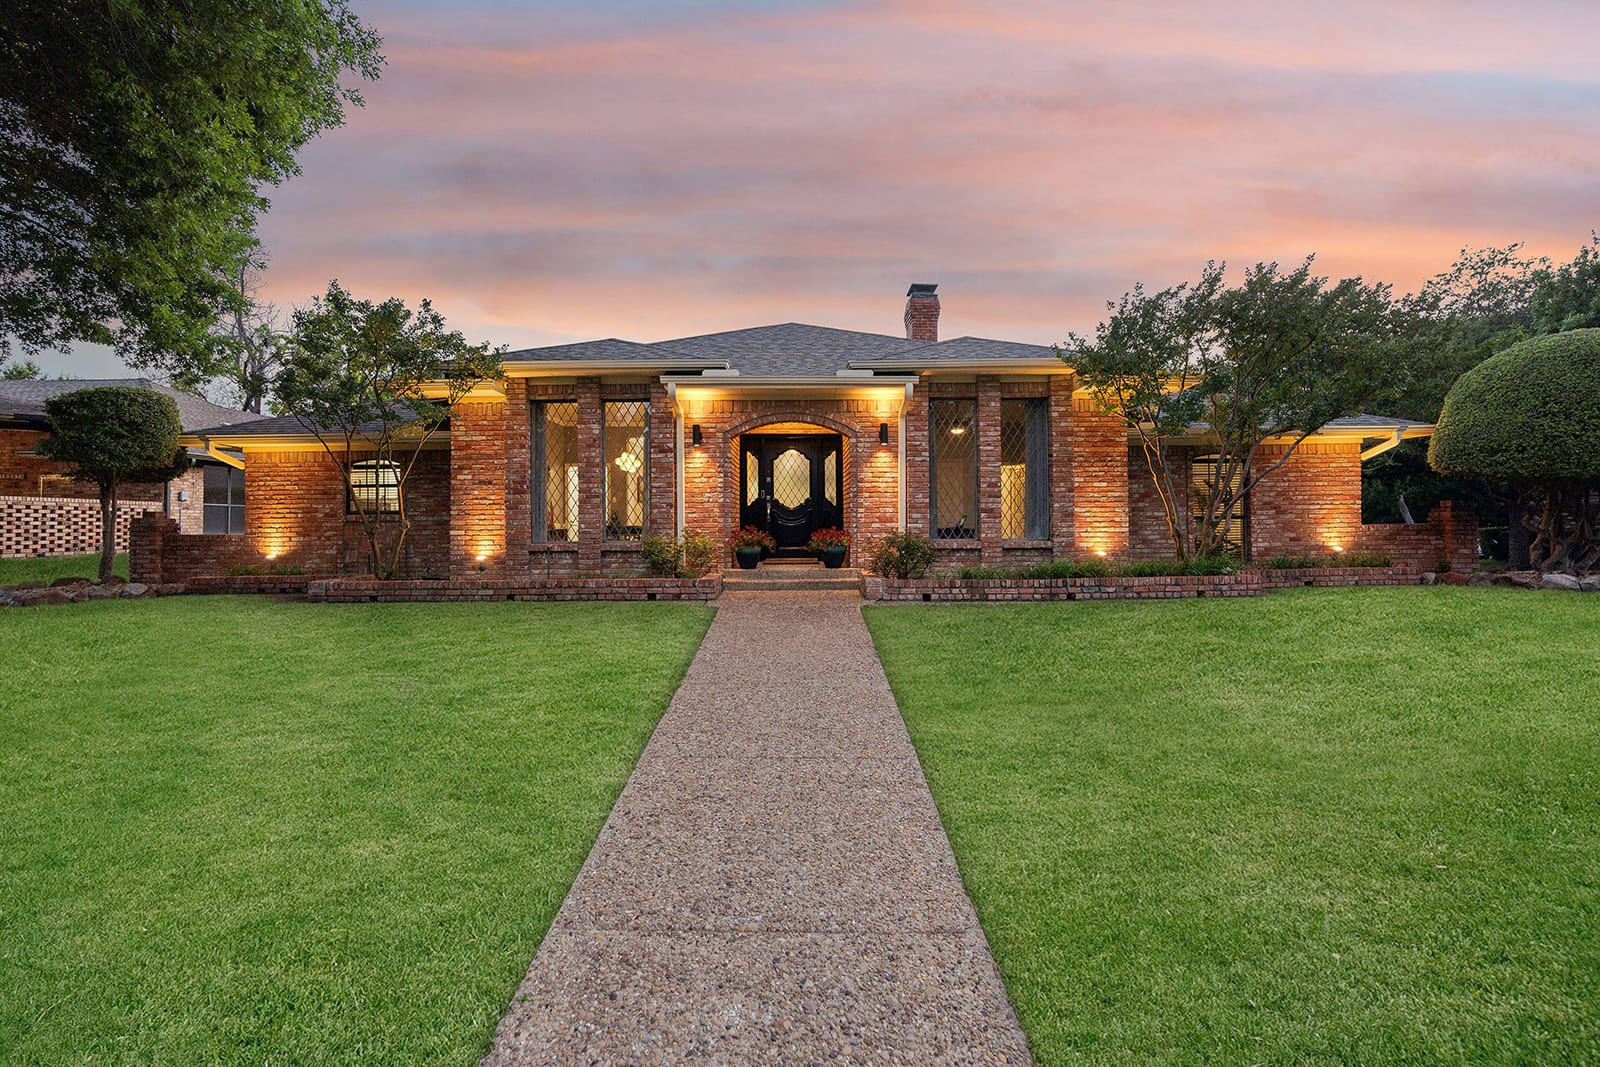
Brick home with a broad lawn and straight walkway, warmly lit beneath a pink dusk sky.
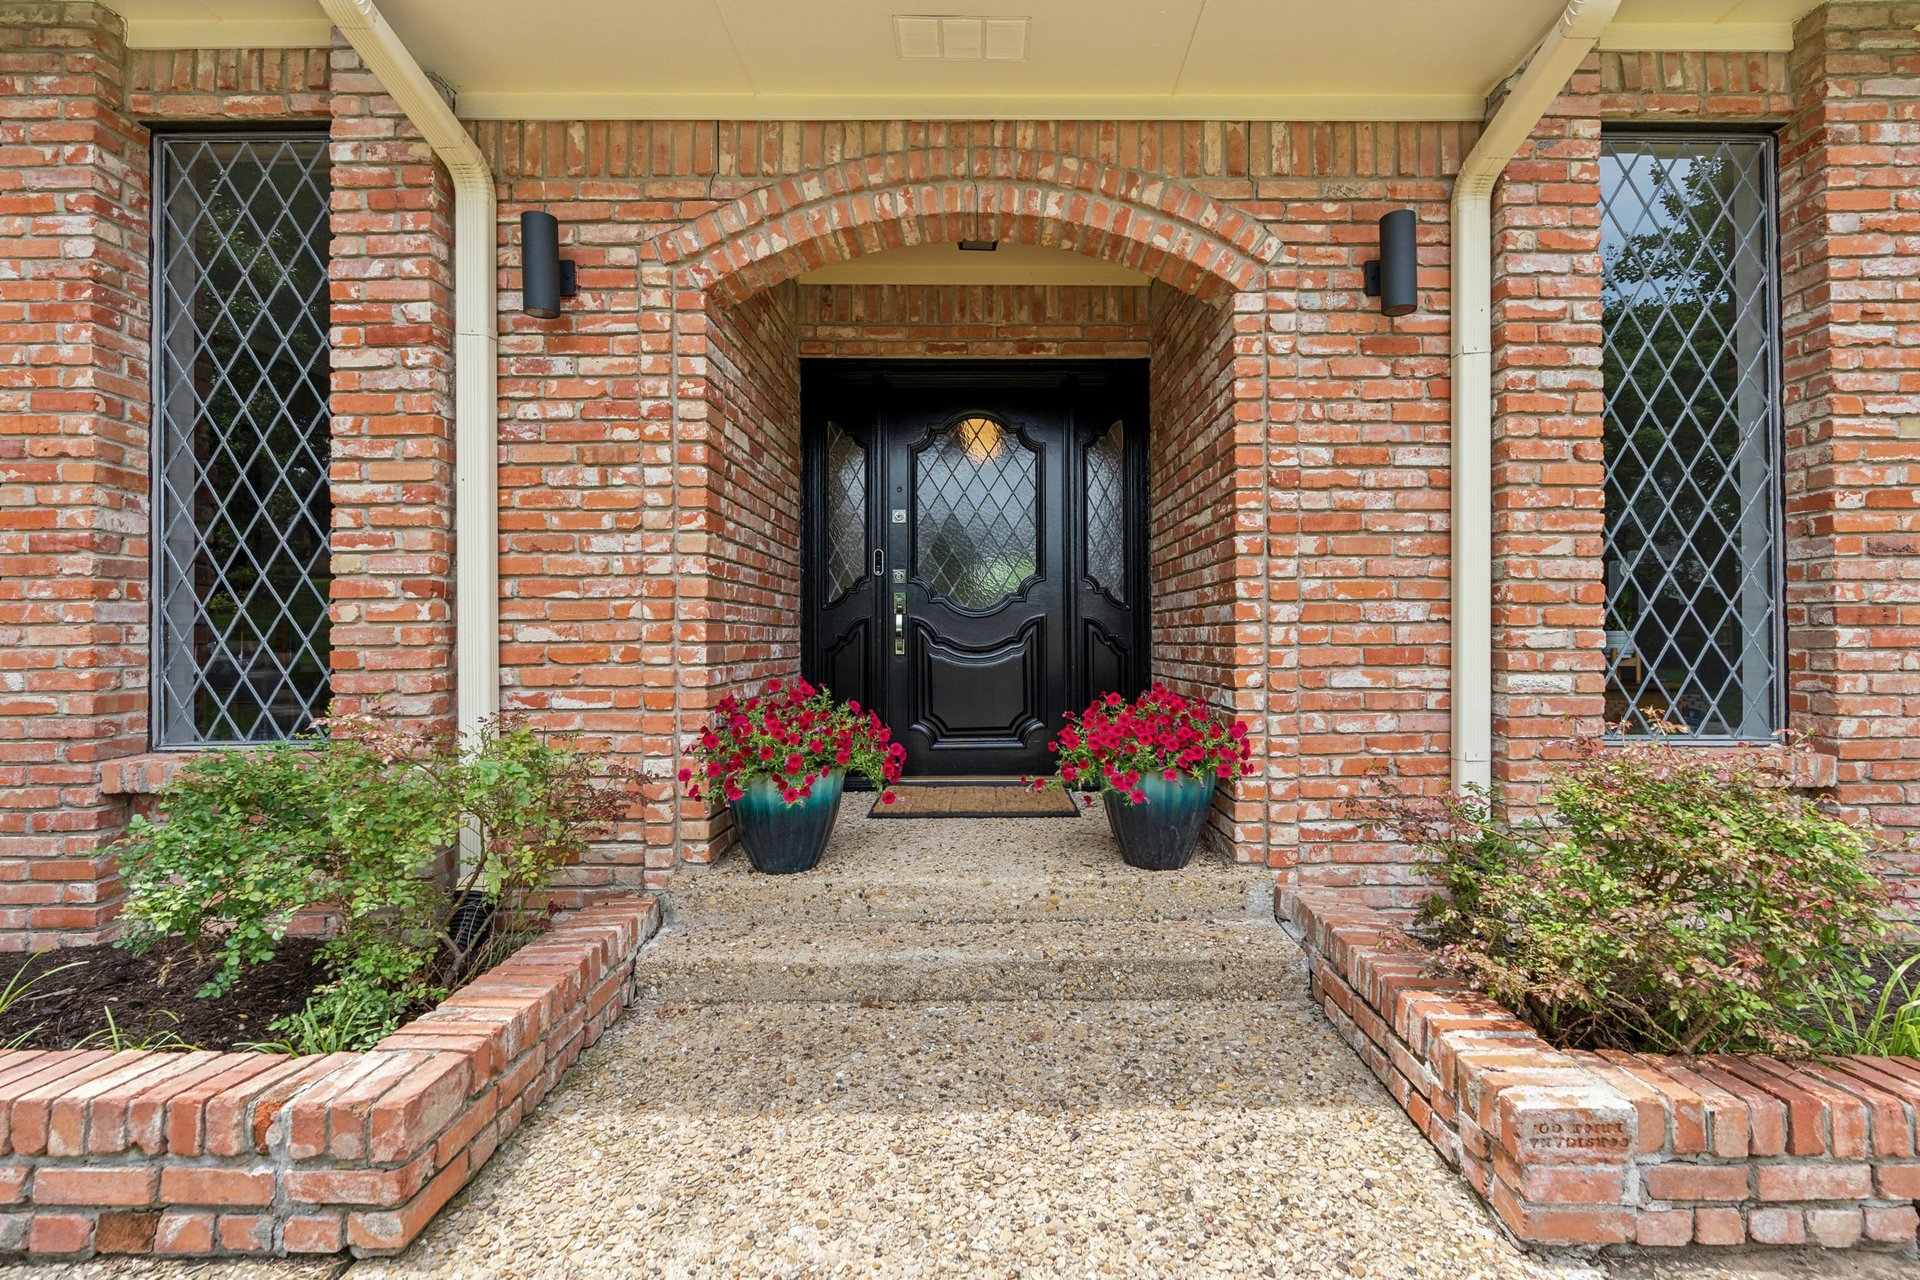
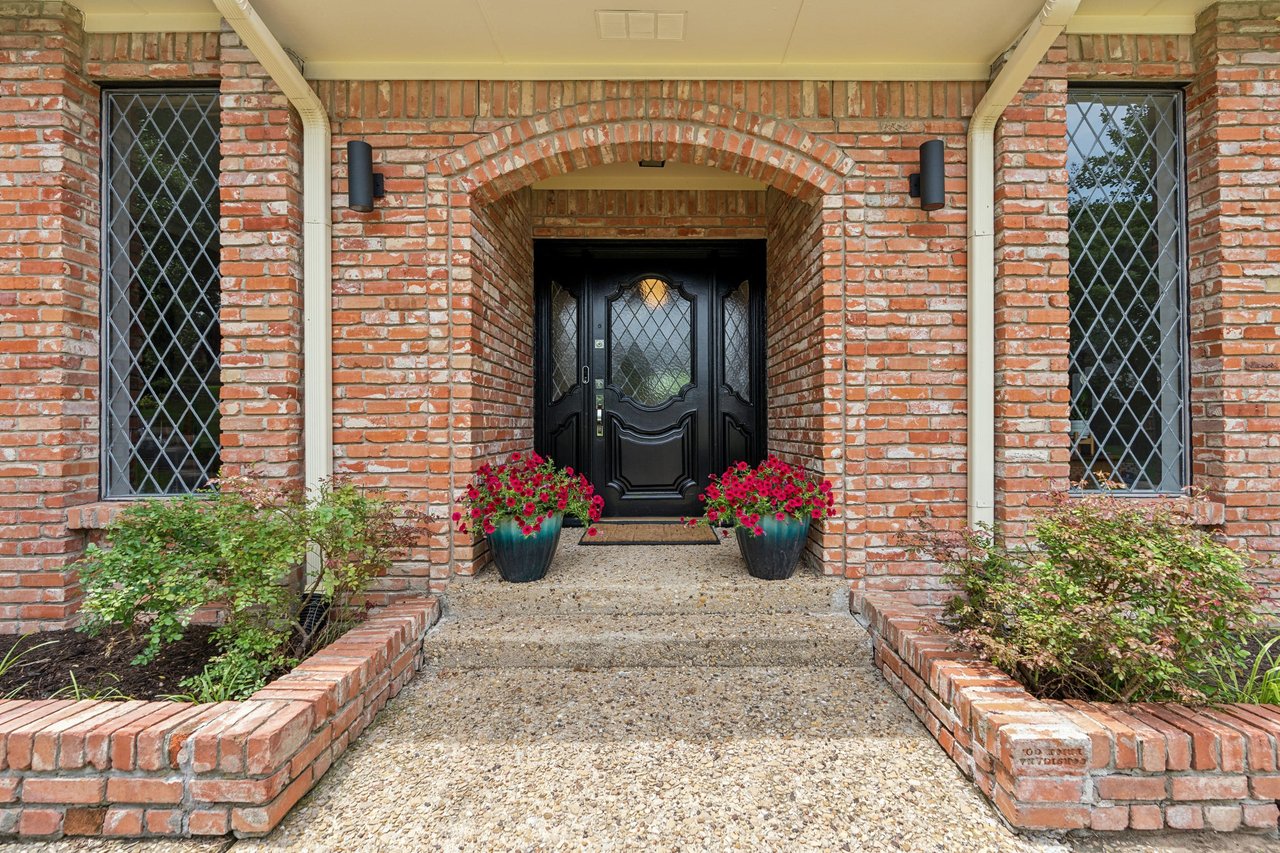
Brick home entrance with a recessed black door, diamond-pane windows, and red flowers in planters.
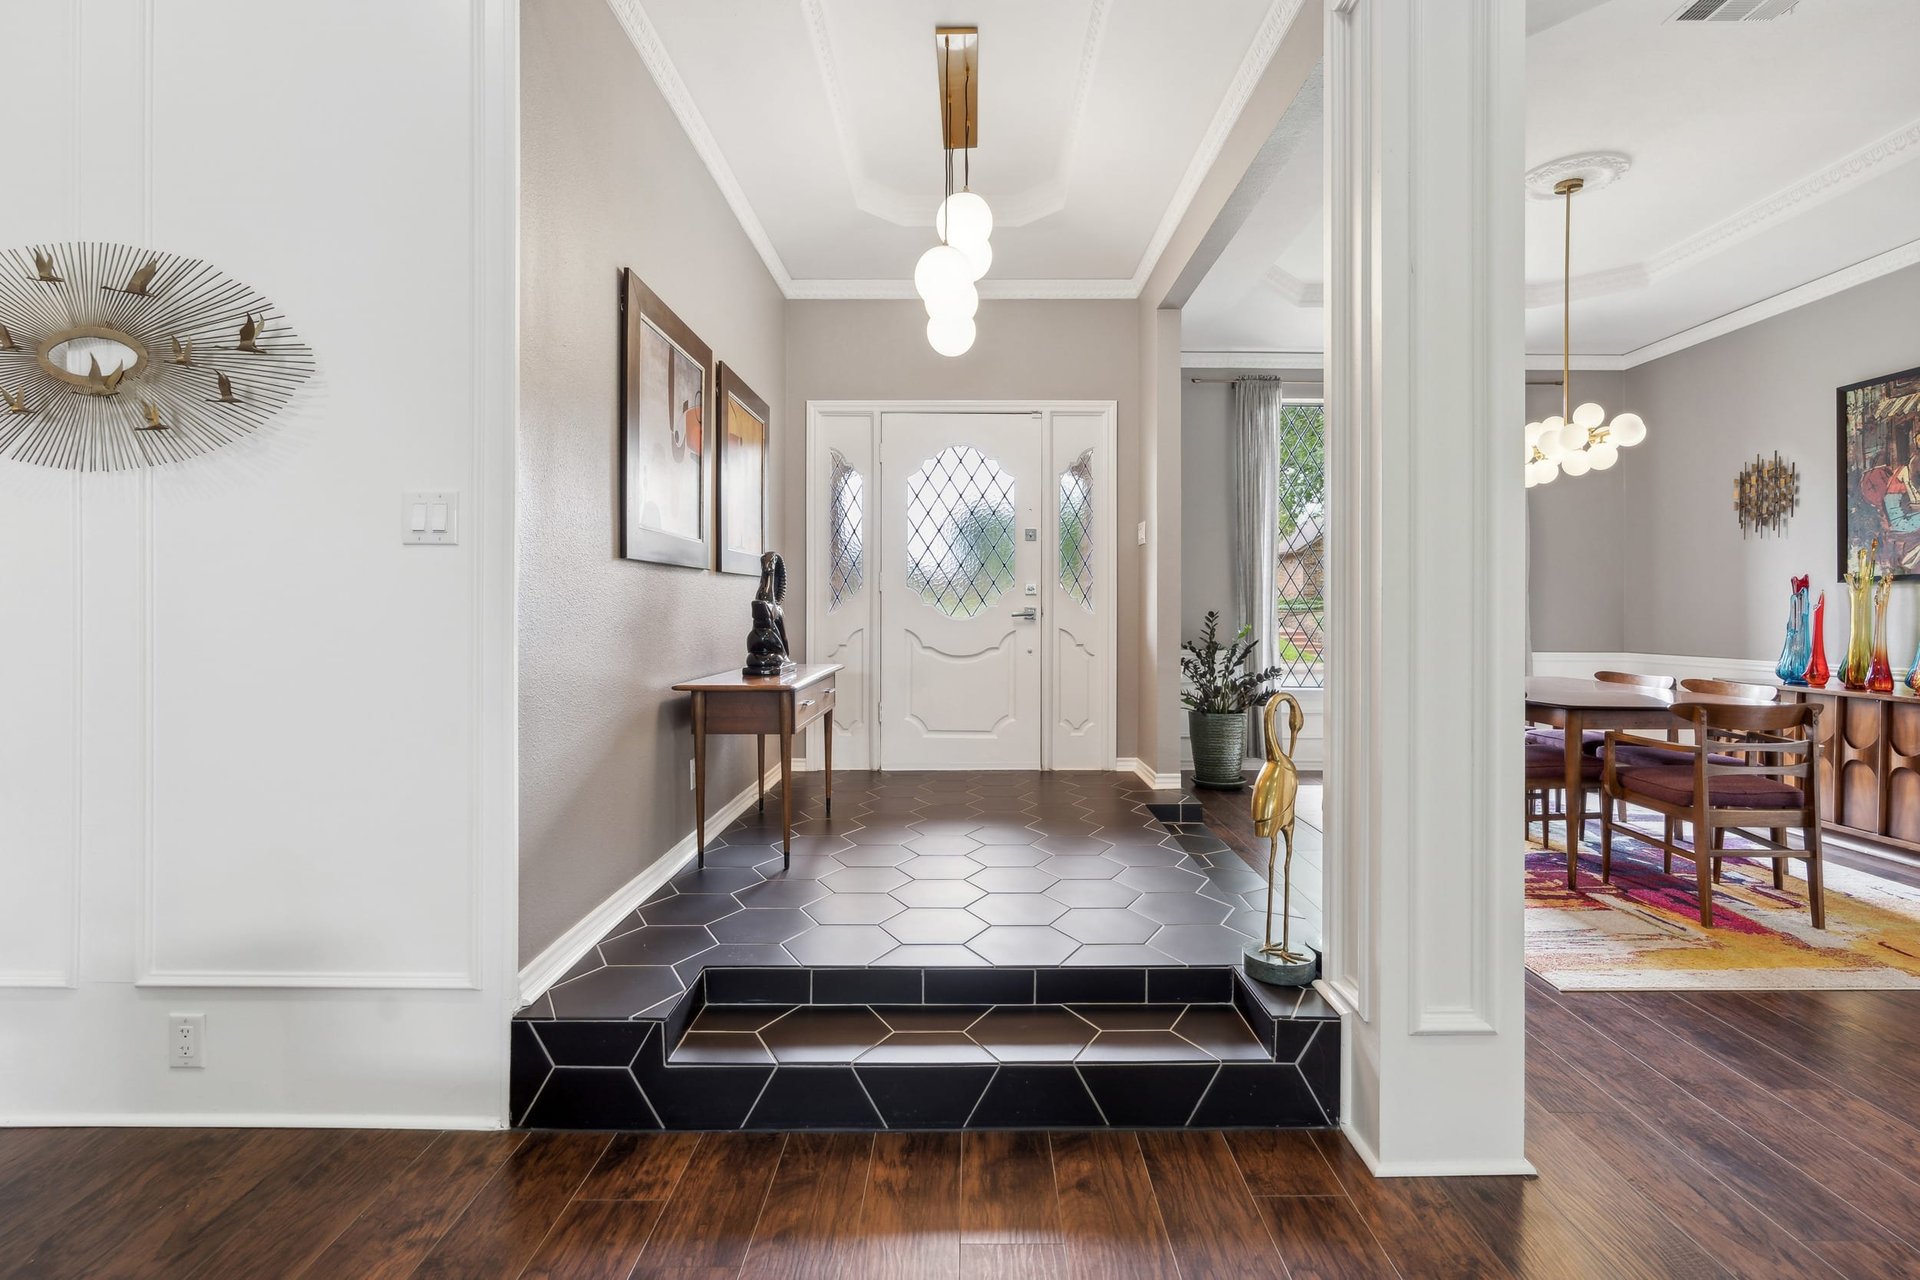
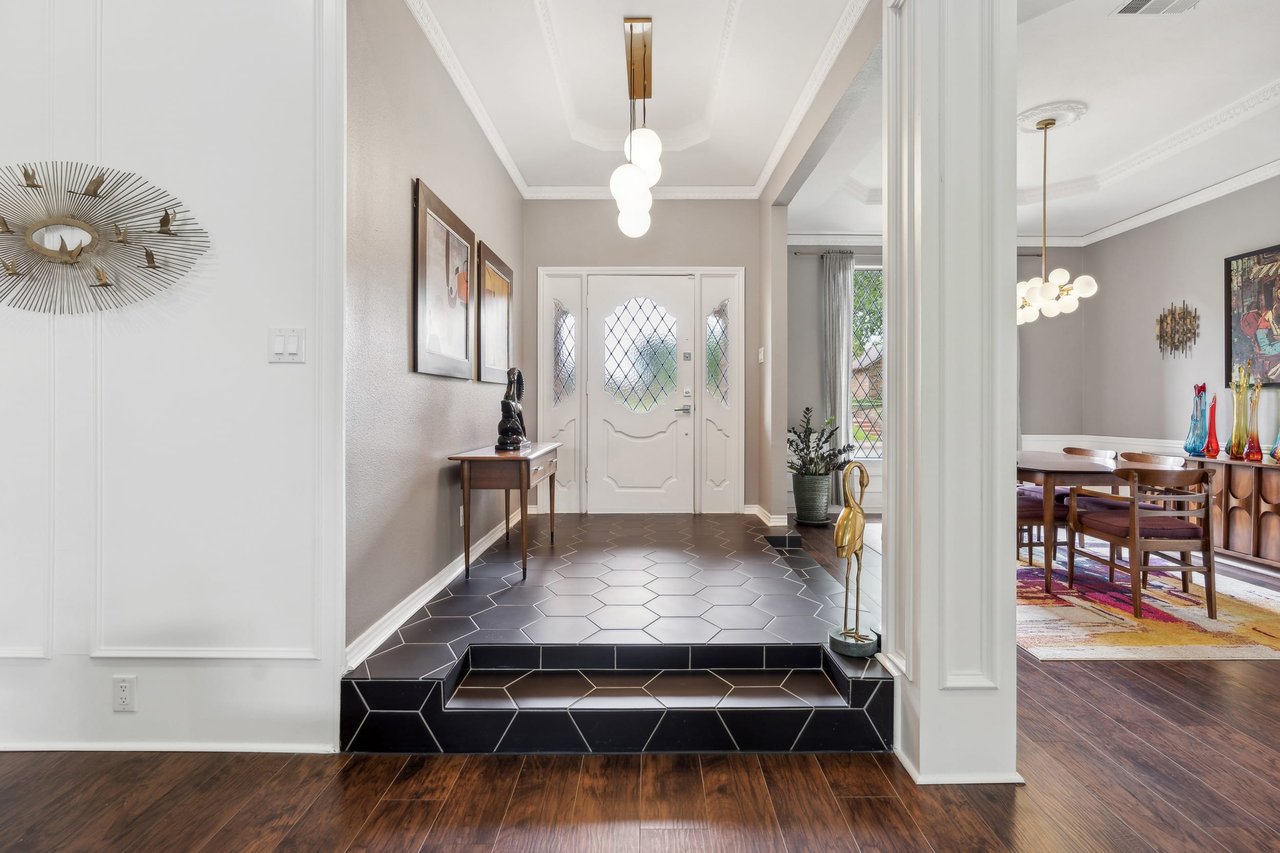
Entry foyer with dark hexagonal tile steps, a glass-paneled front door, and dining room beyond.
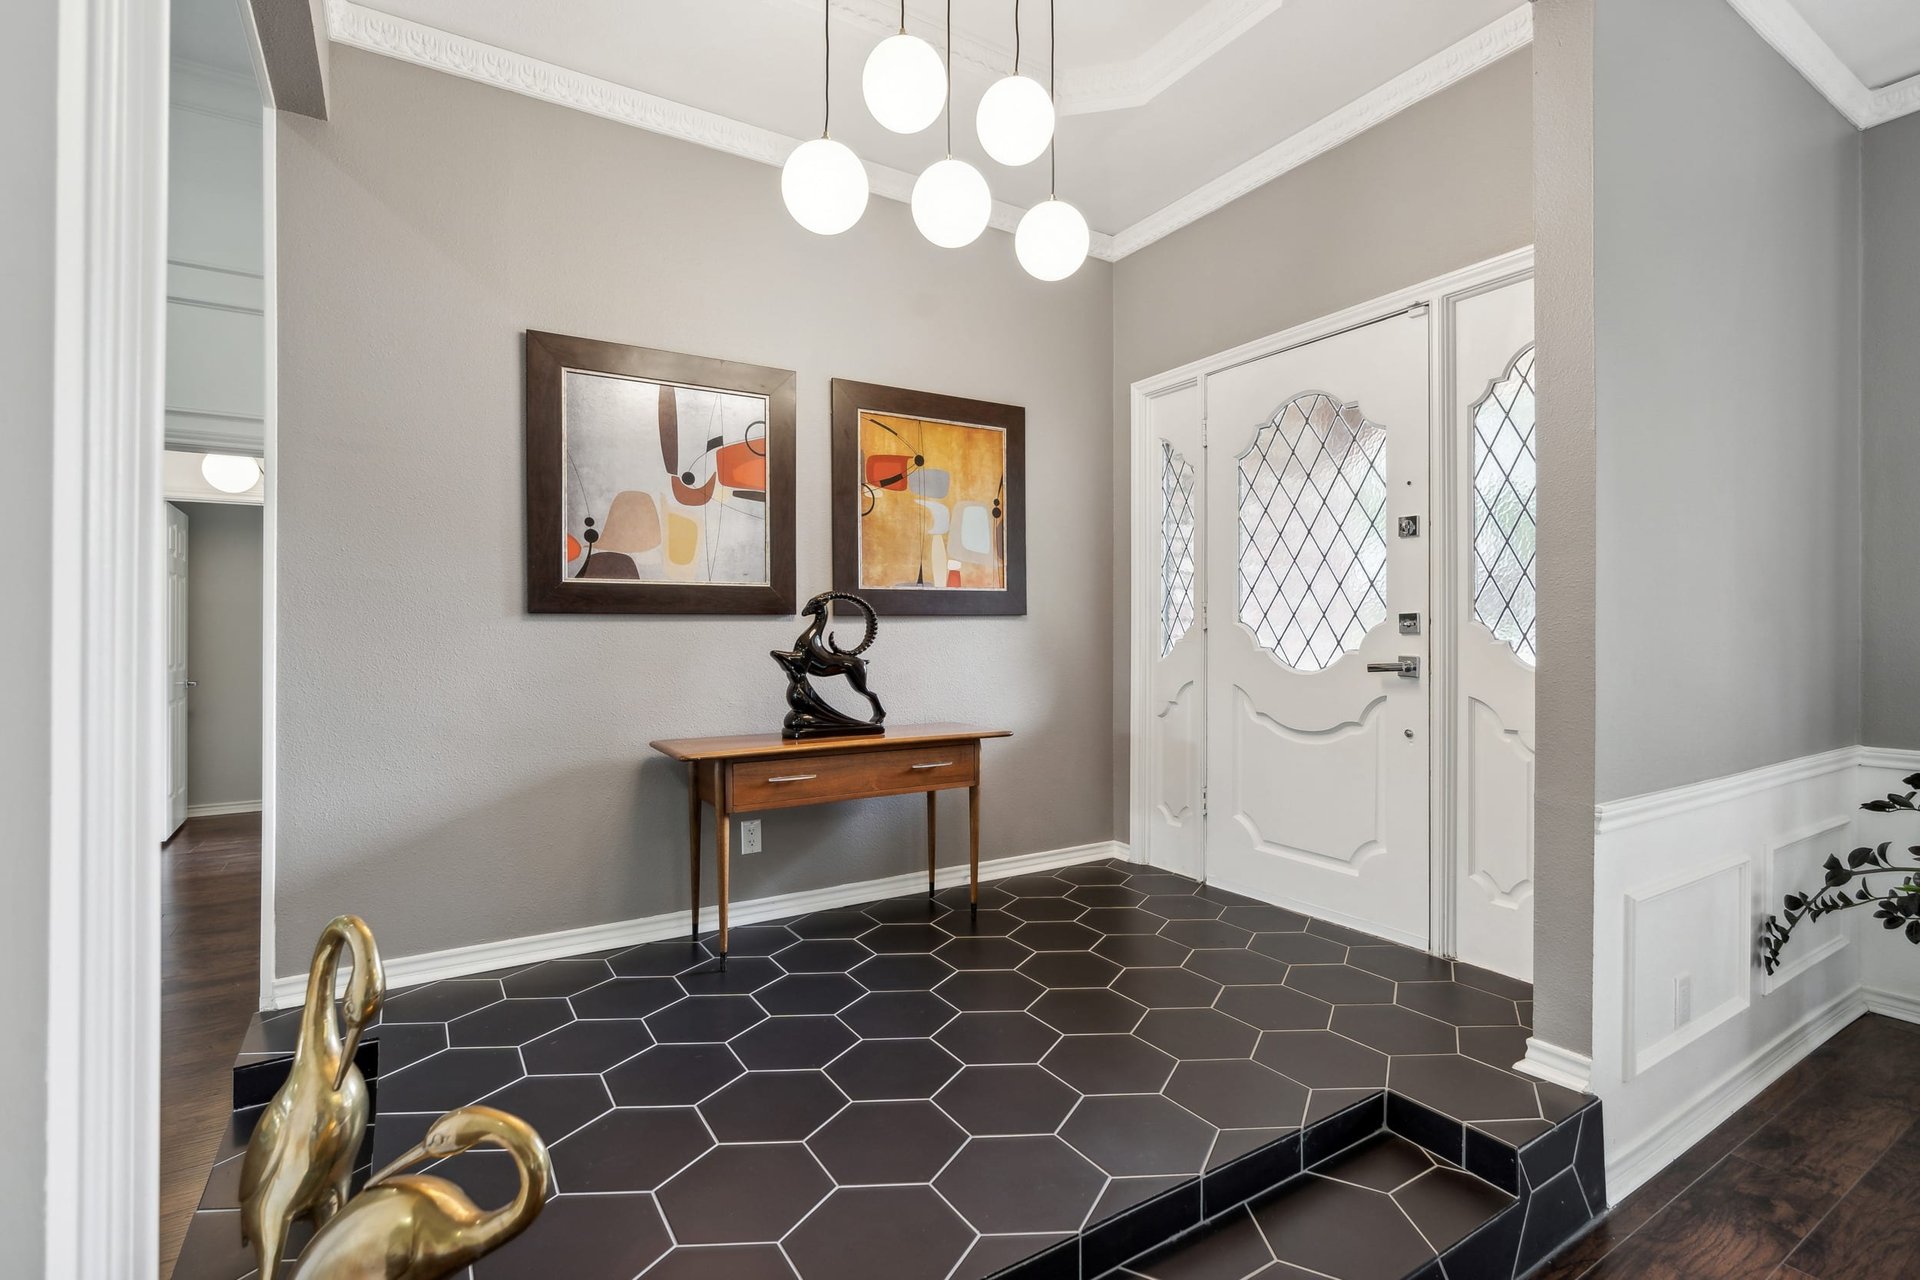
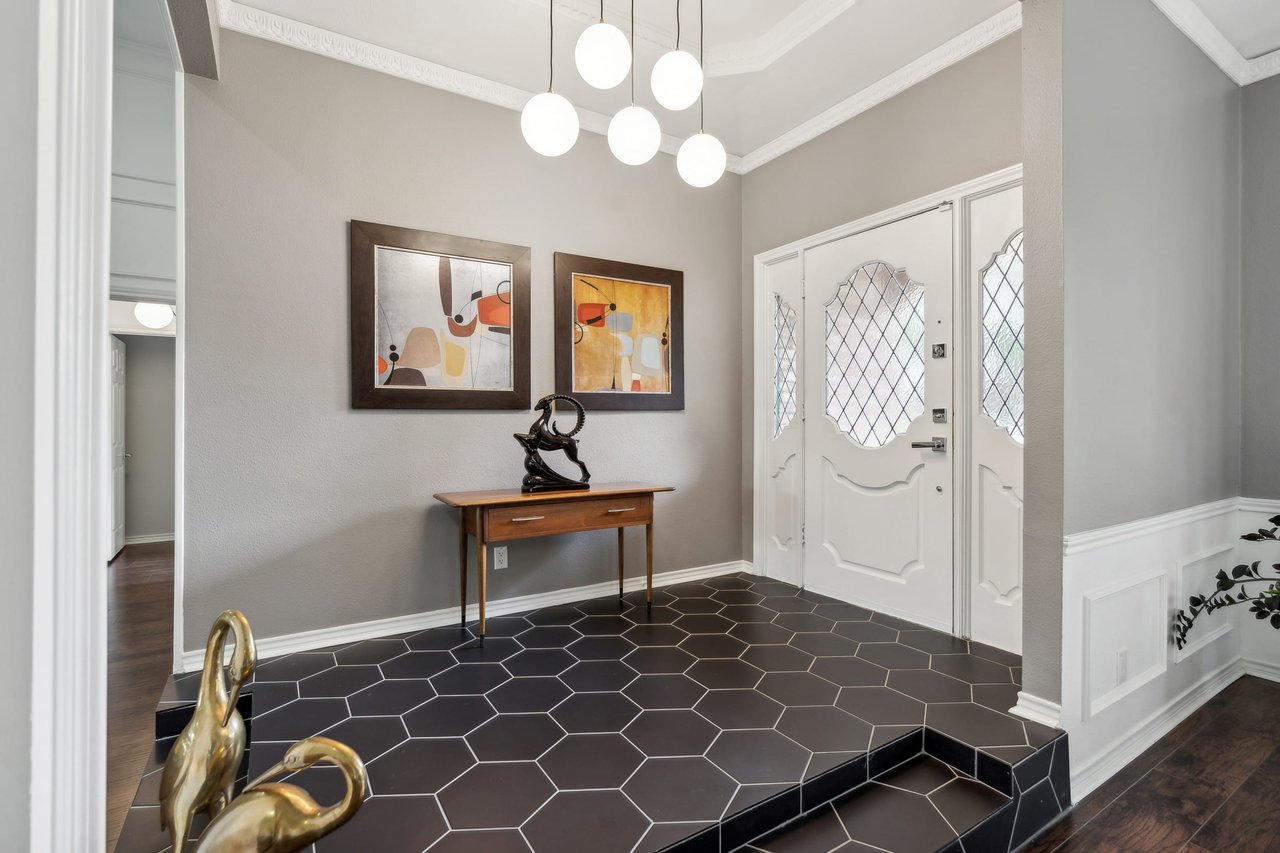
Entry foyer with a white glass-paneled door, dark geometric tile, wood console table, and globe pendant lights.
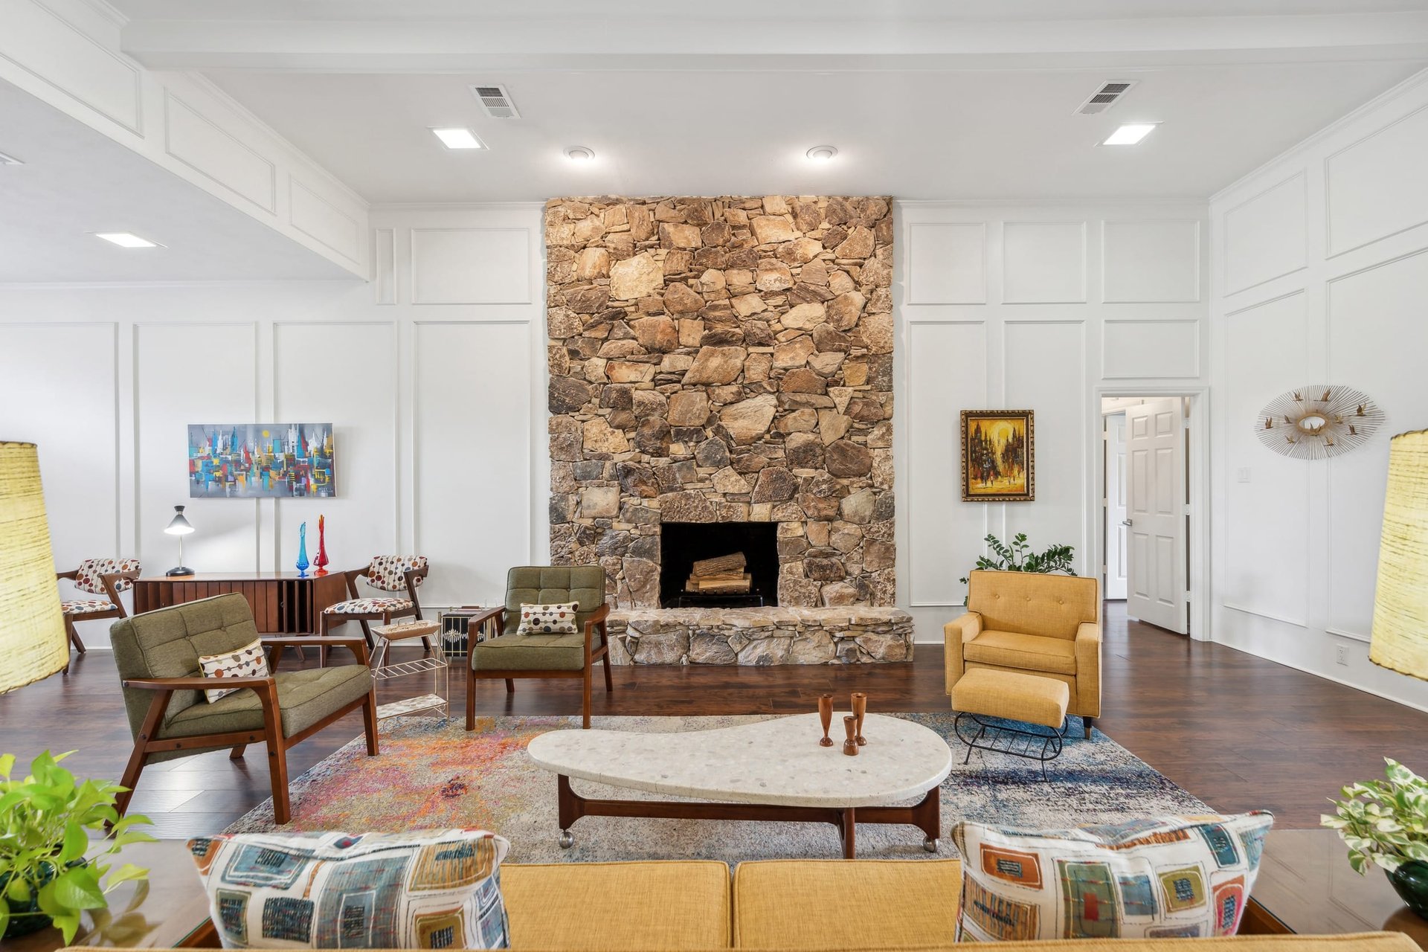
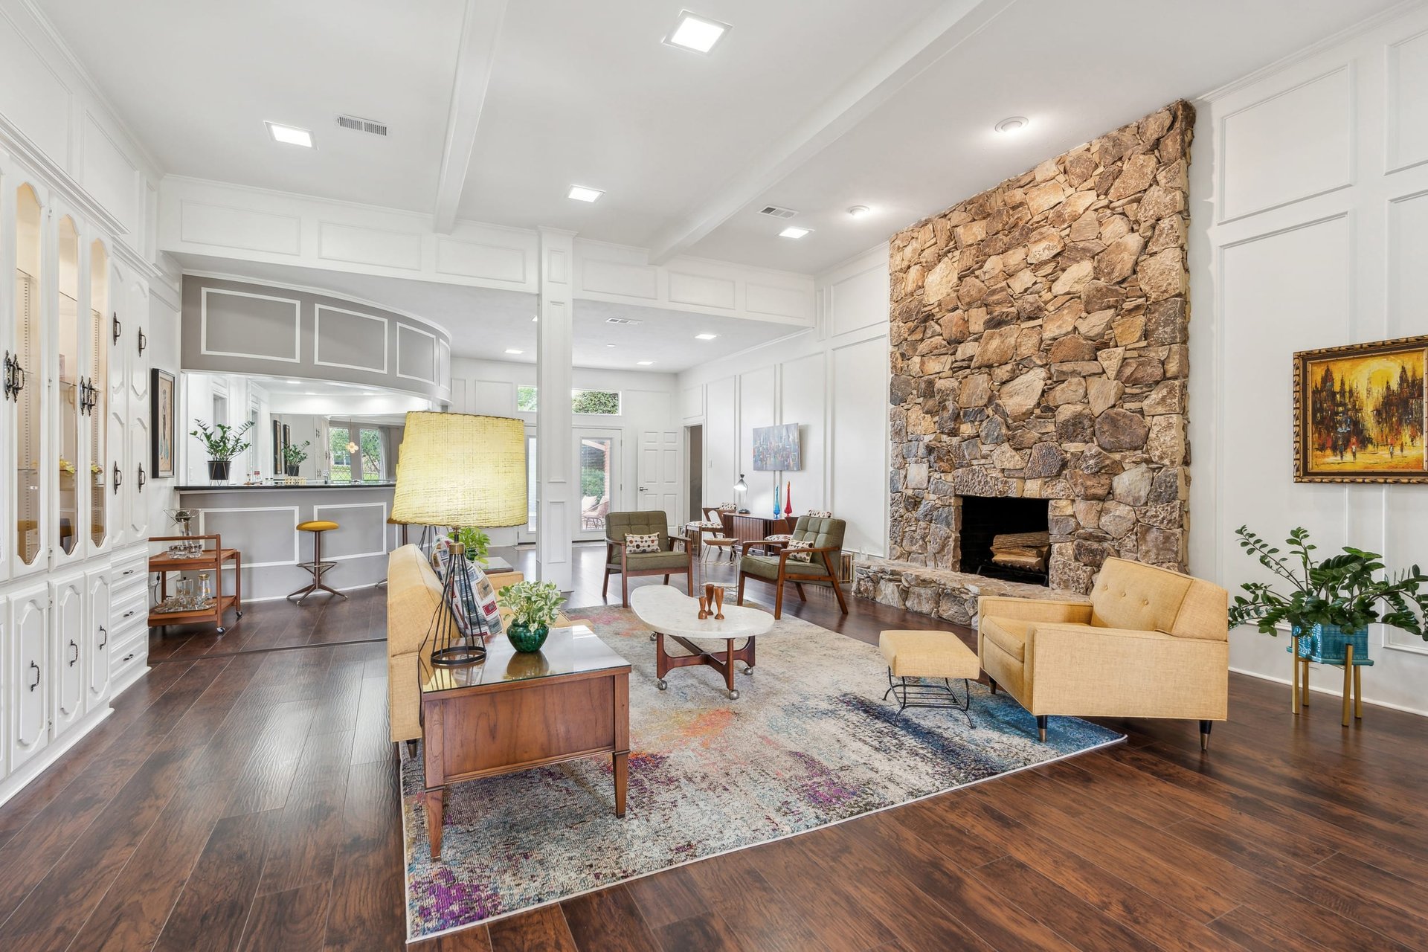
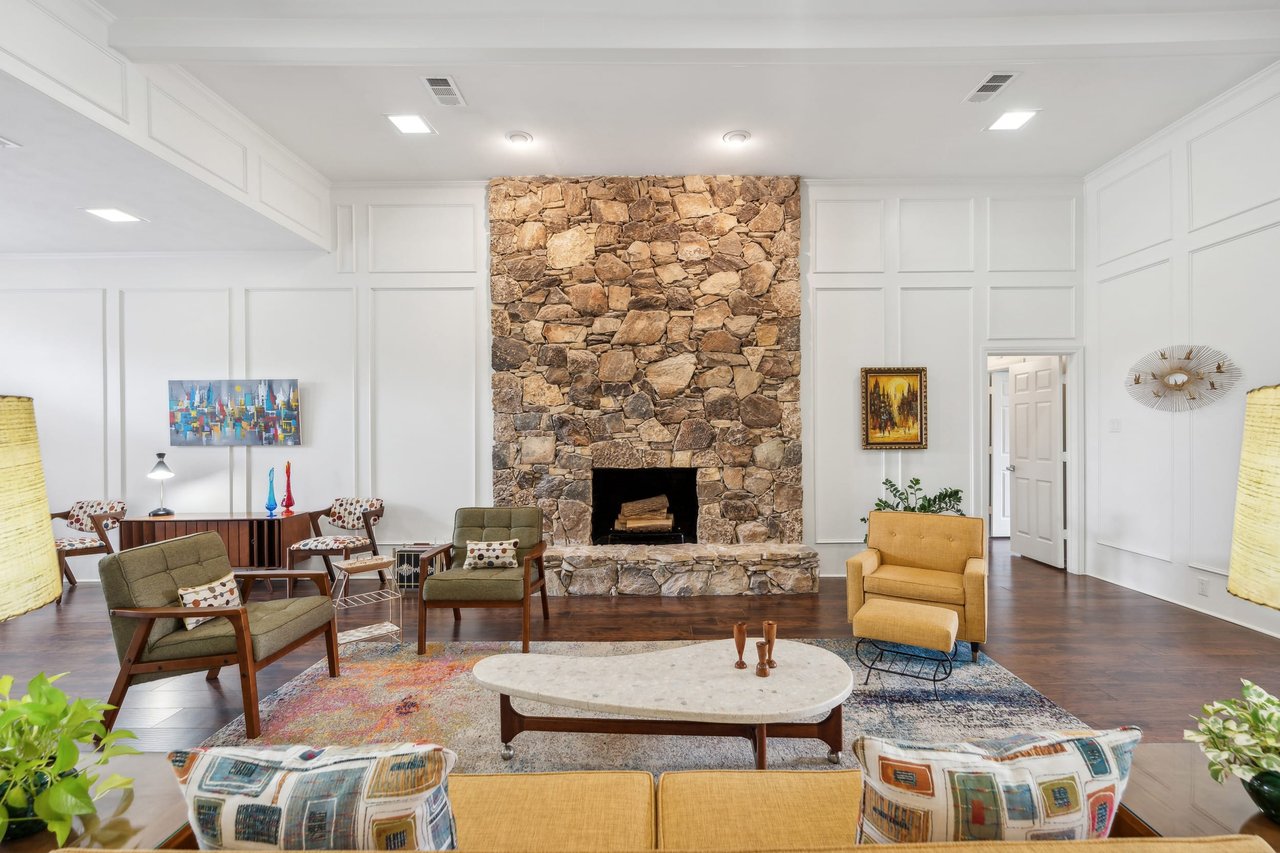
Mid-century modern living room with a stone fireplace, paneled walls, and vintage-style seating.
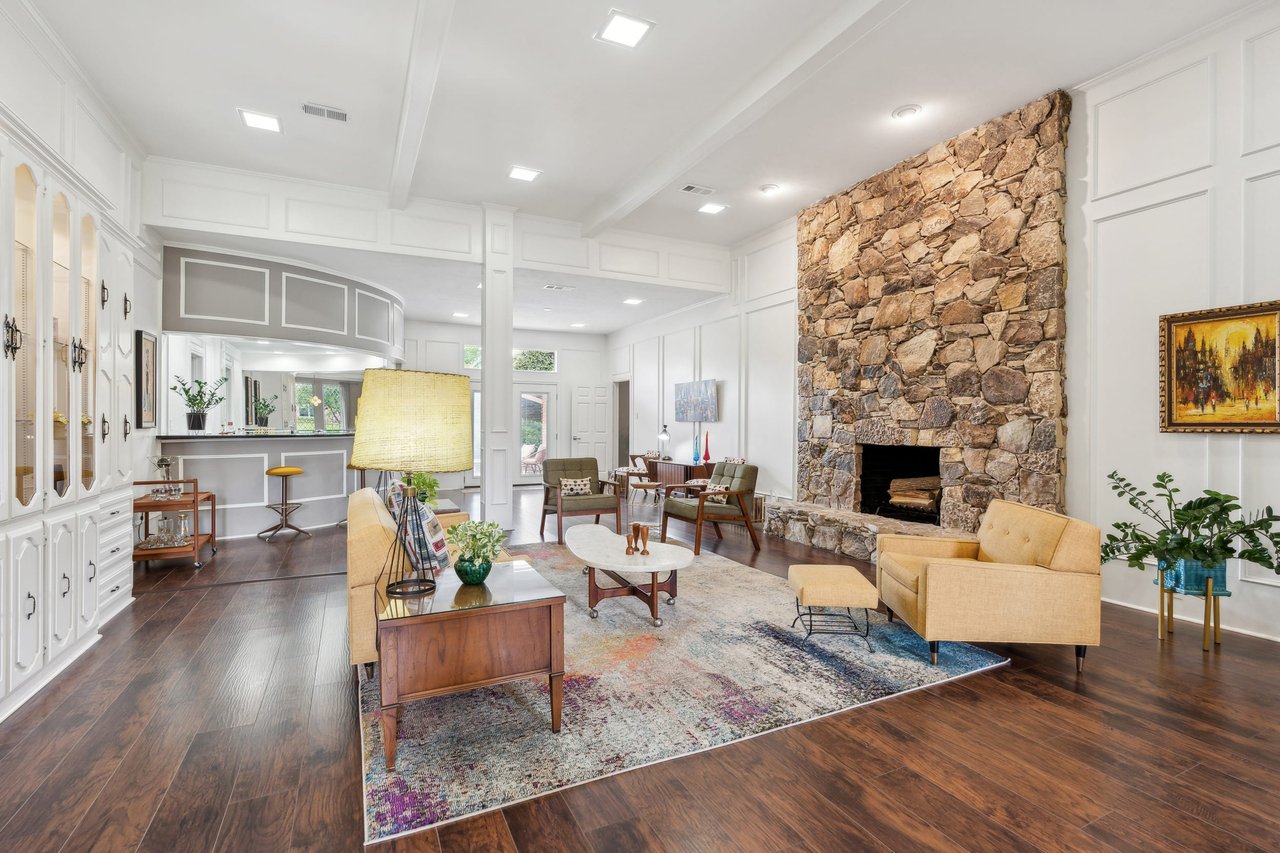
Living room with a floor-to-ceiling stone fireplace and white paneled walls.
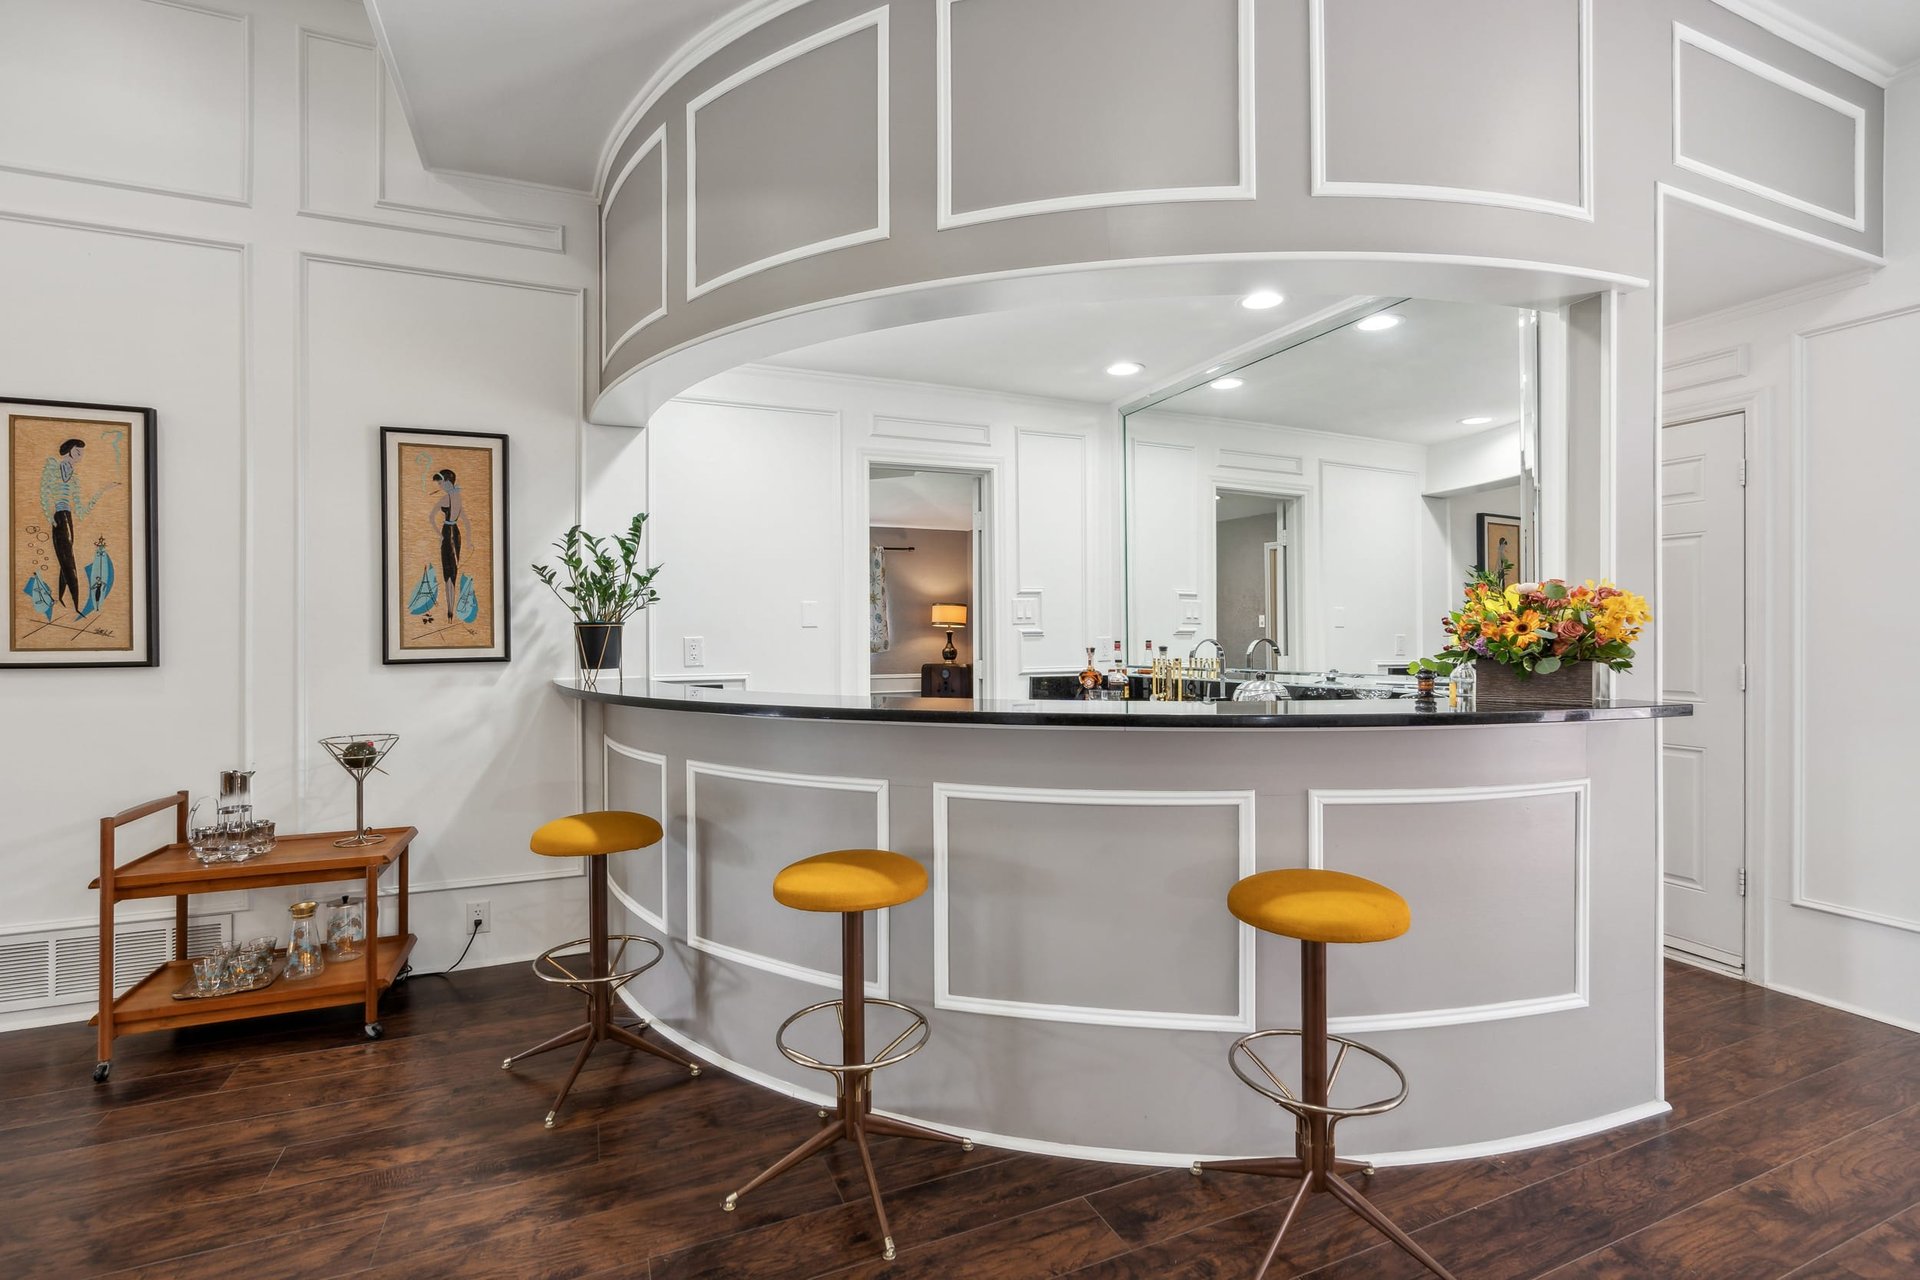
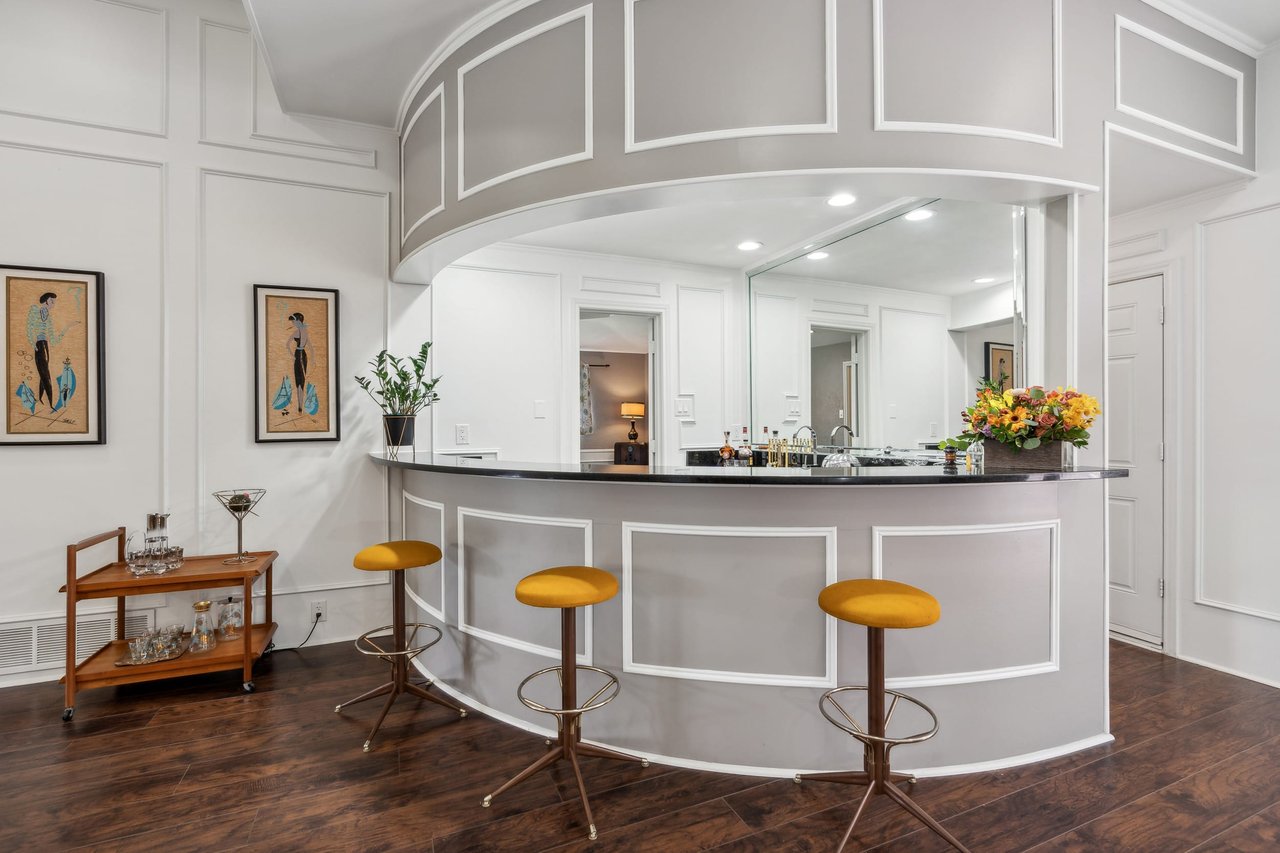
Curved paneled bar with a mirrored wall and three mustard-yellow stools.
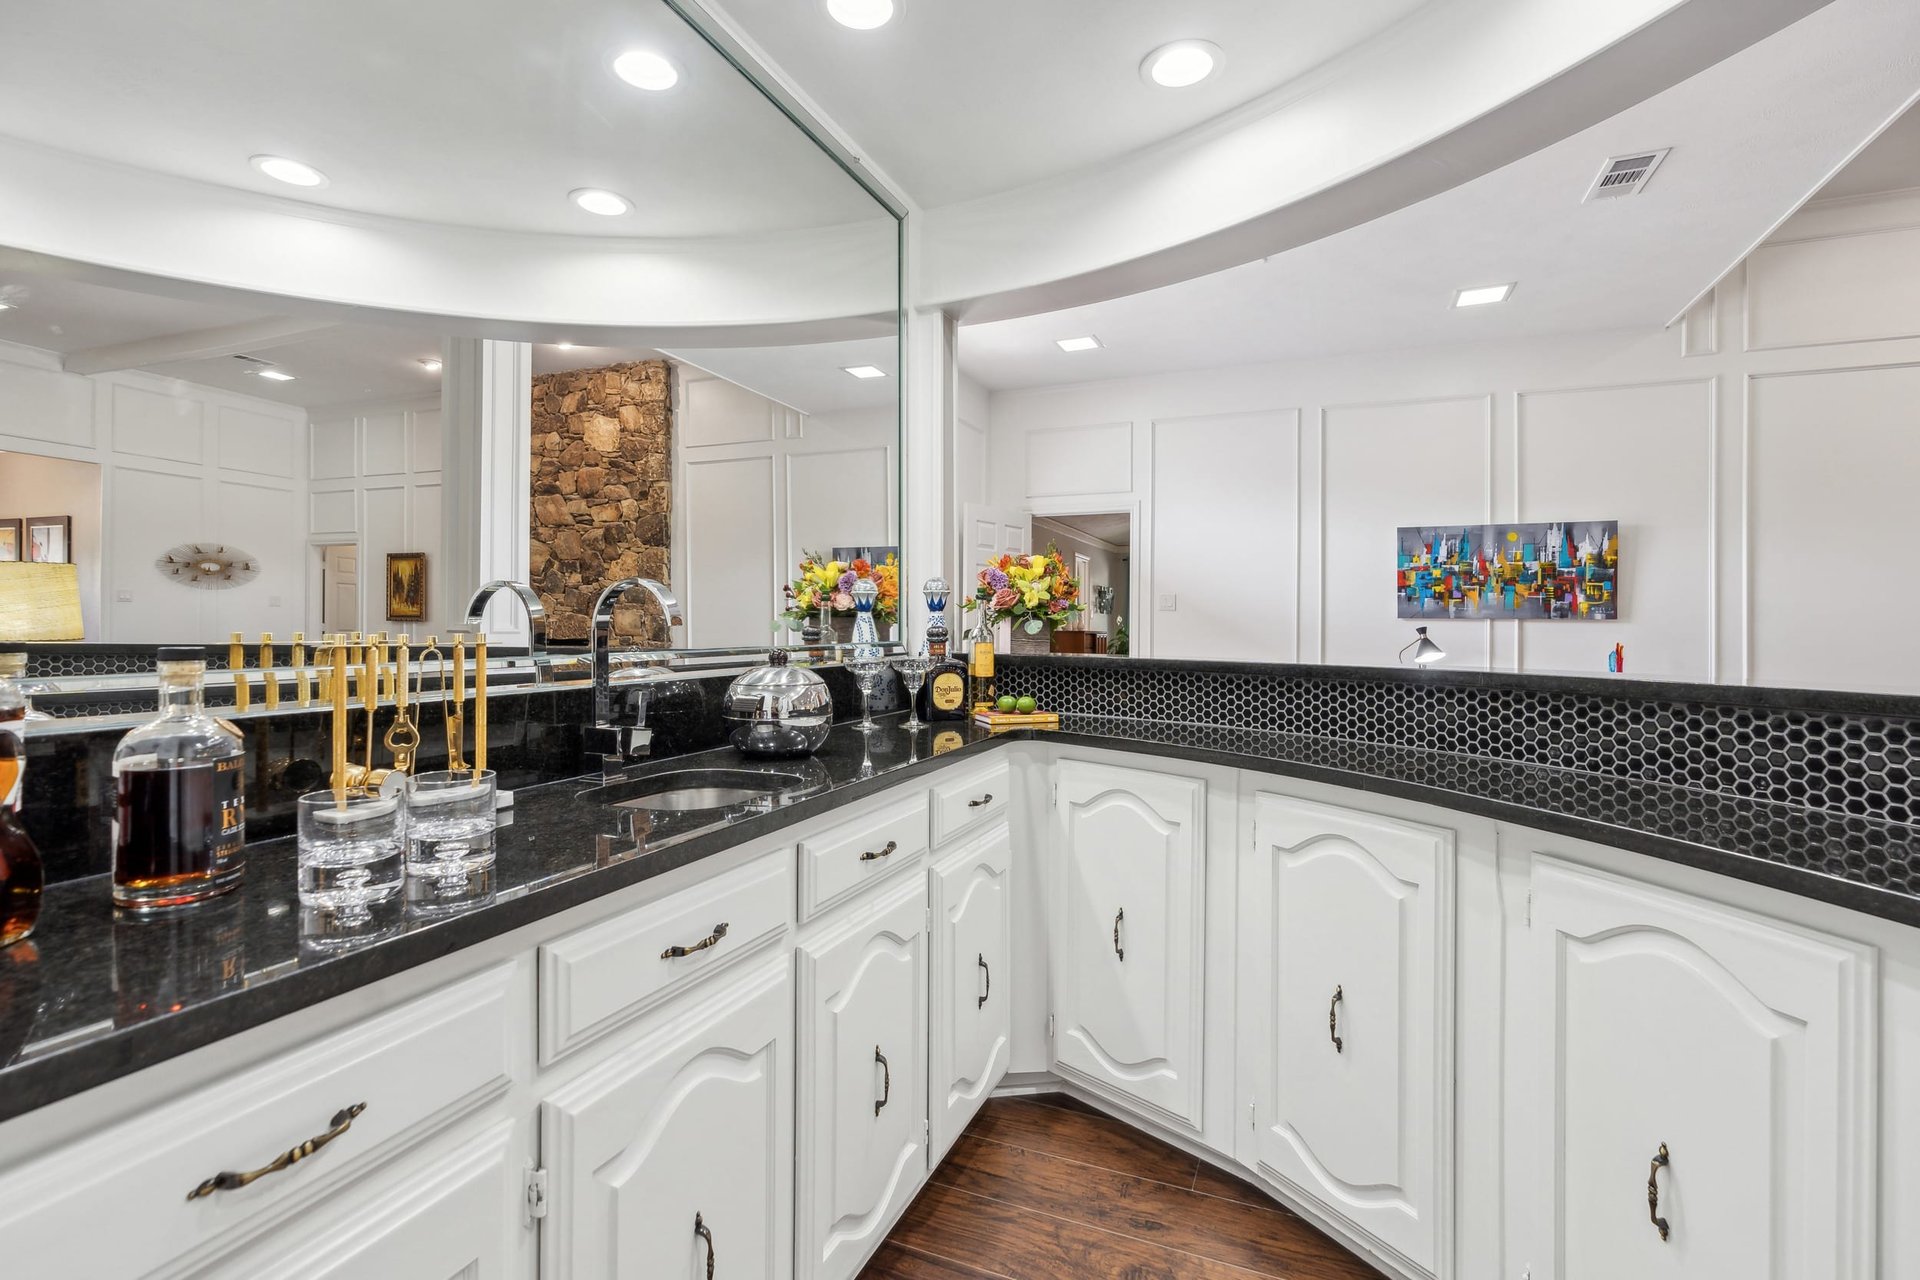
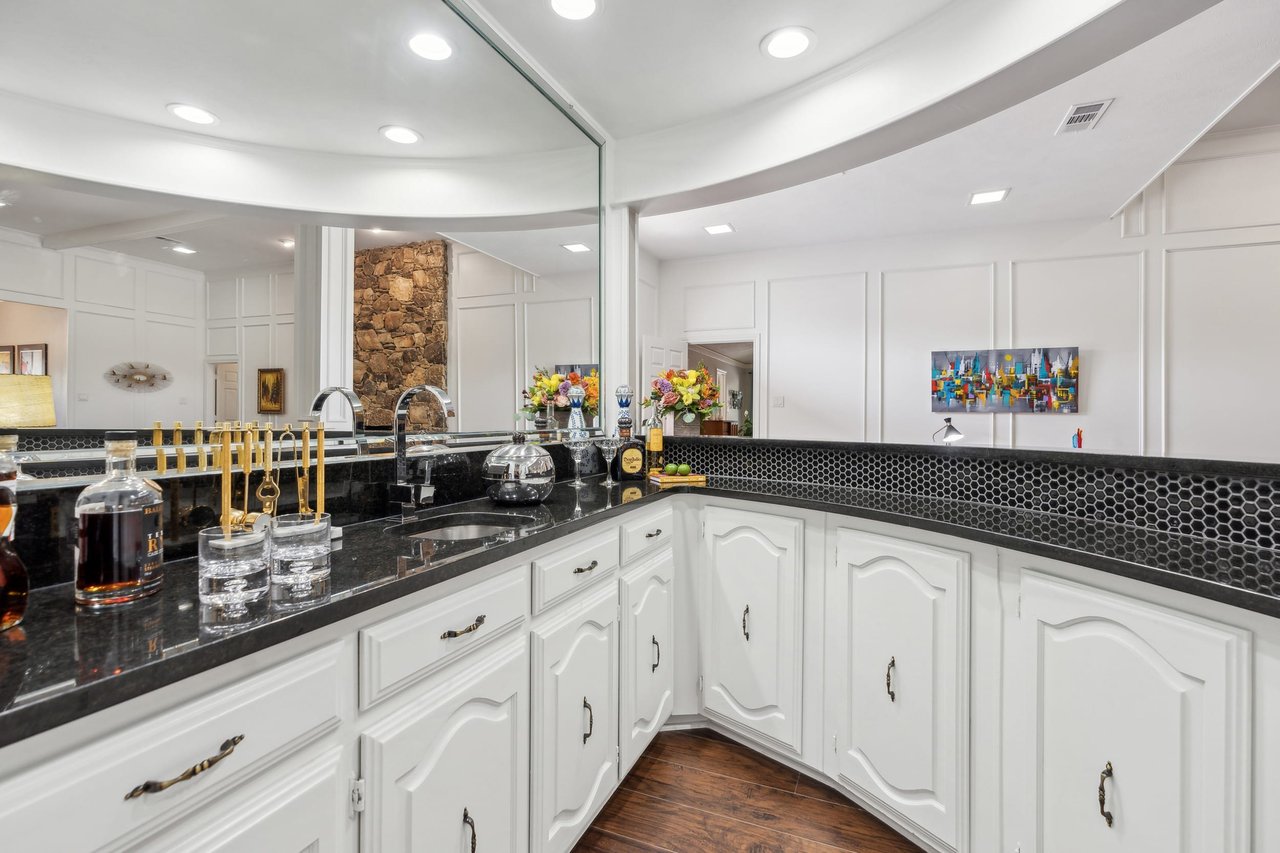
Wet bar with white paneled cabinets, black stone counters, brass taps, and a mirrored backsplash.
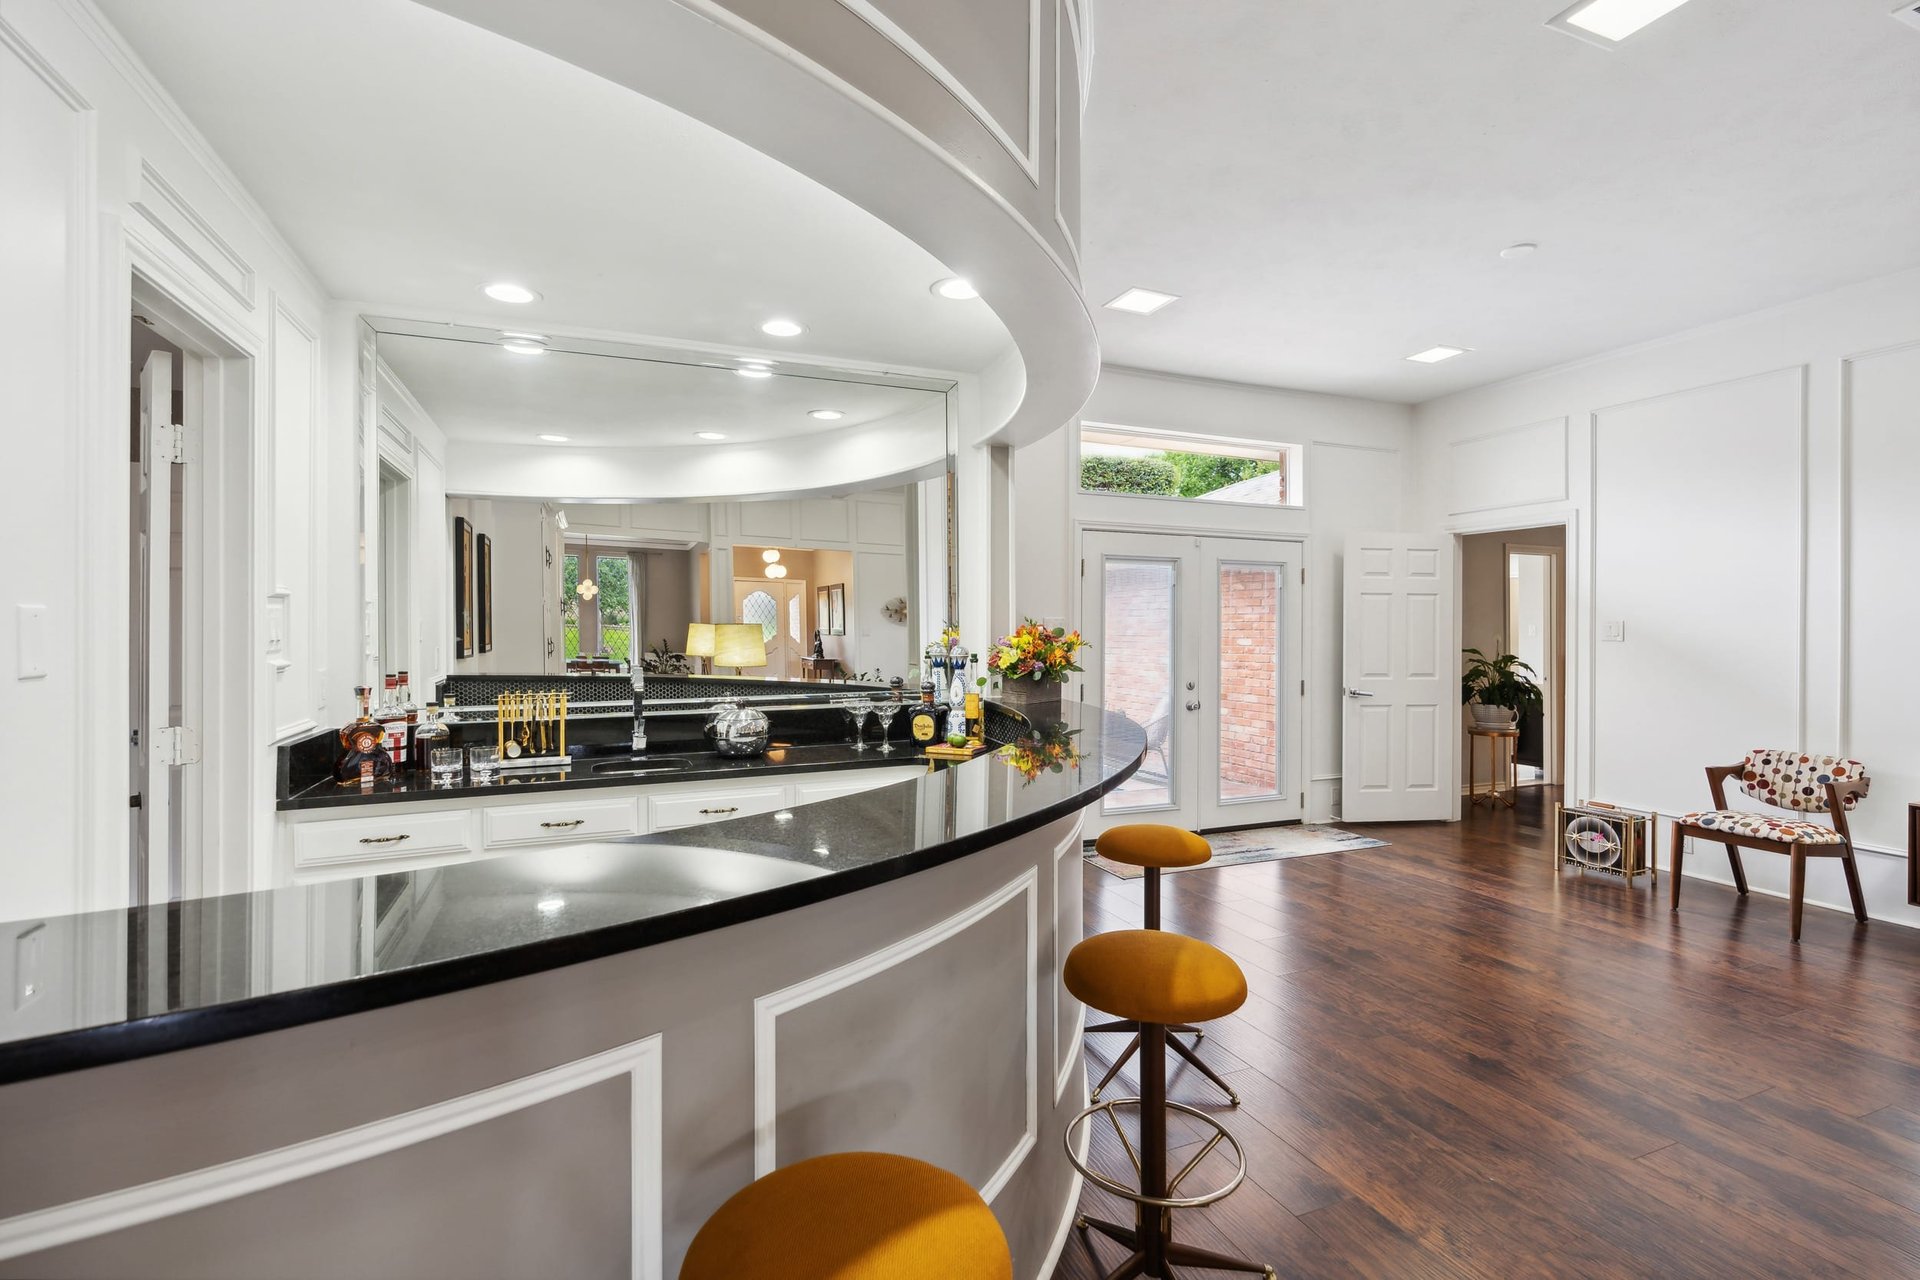
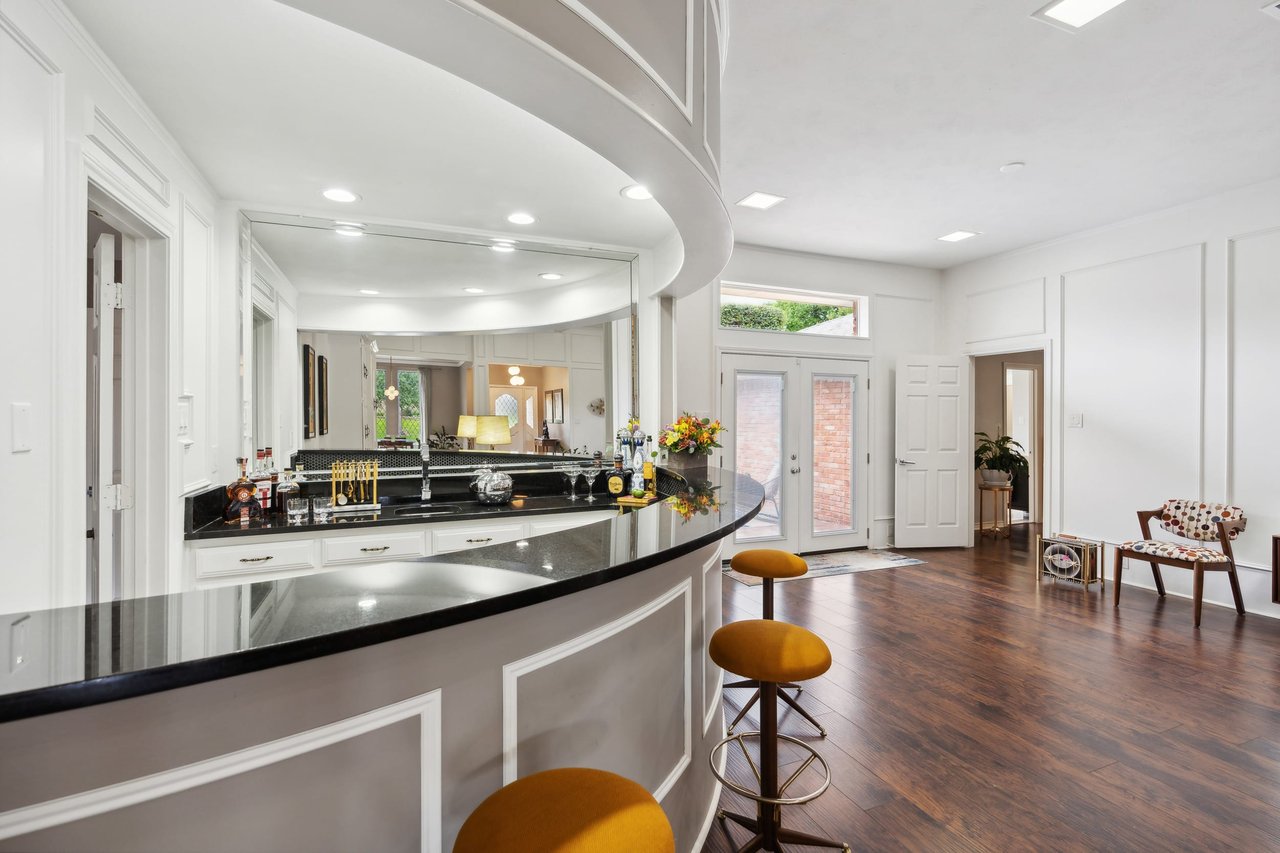
Kitchen with a curved black granite breakfast bar, mirrored backsplash, and mustard-colored stools.
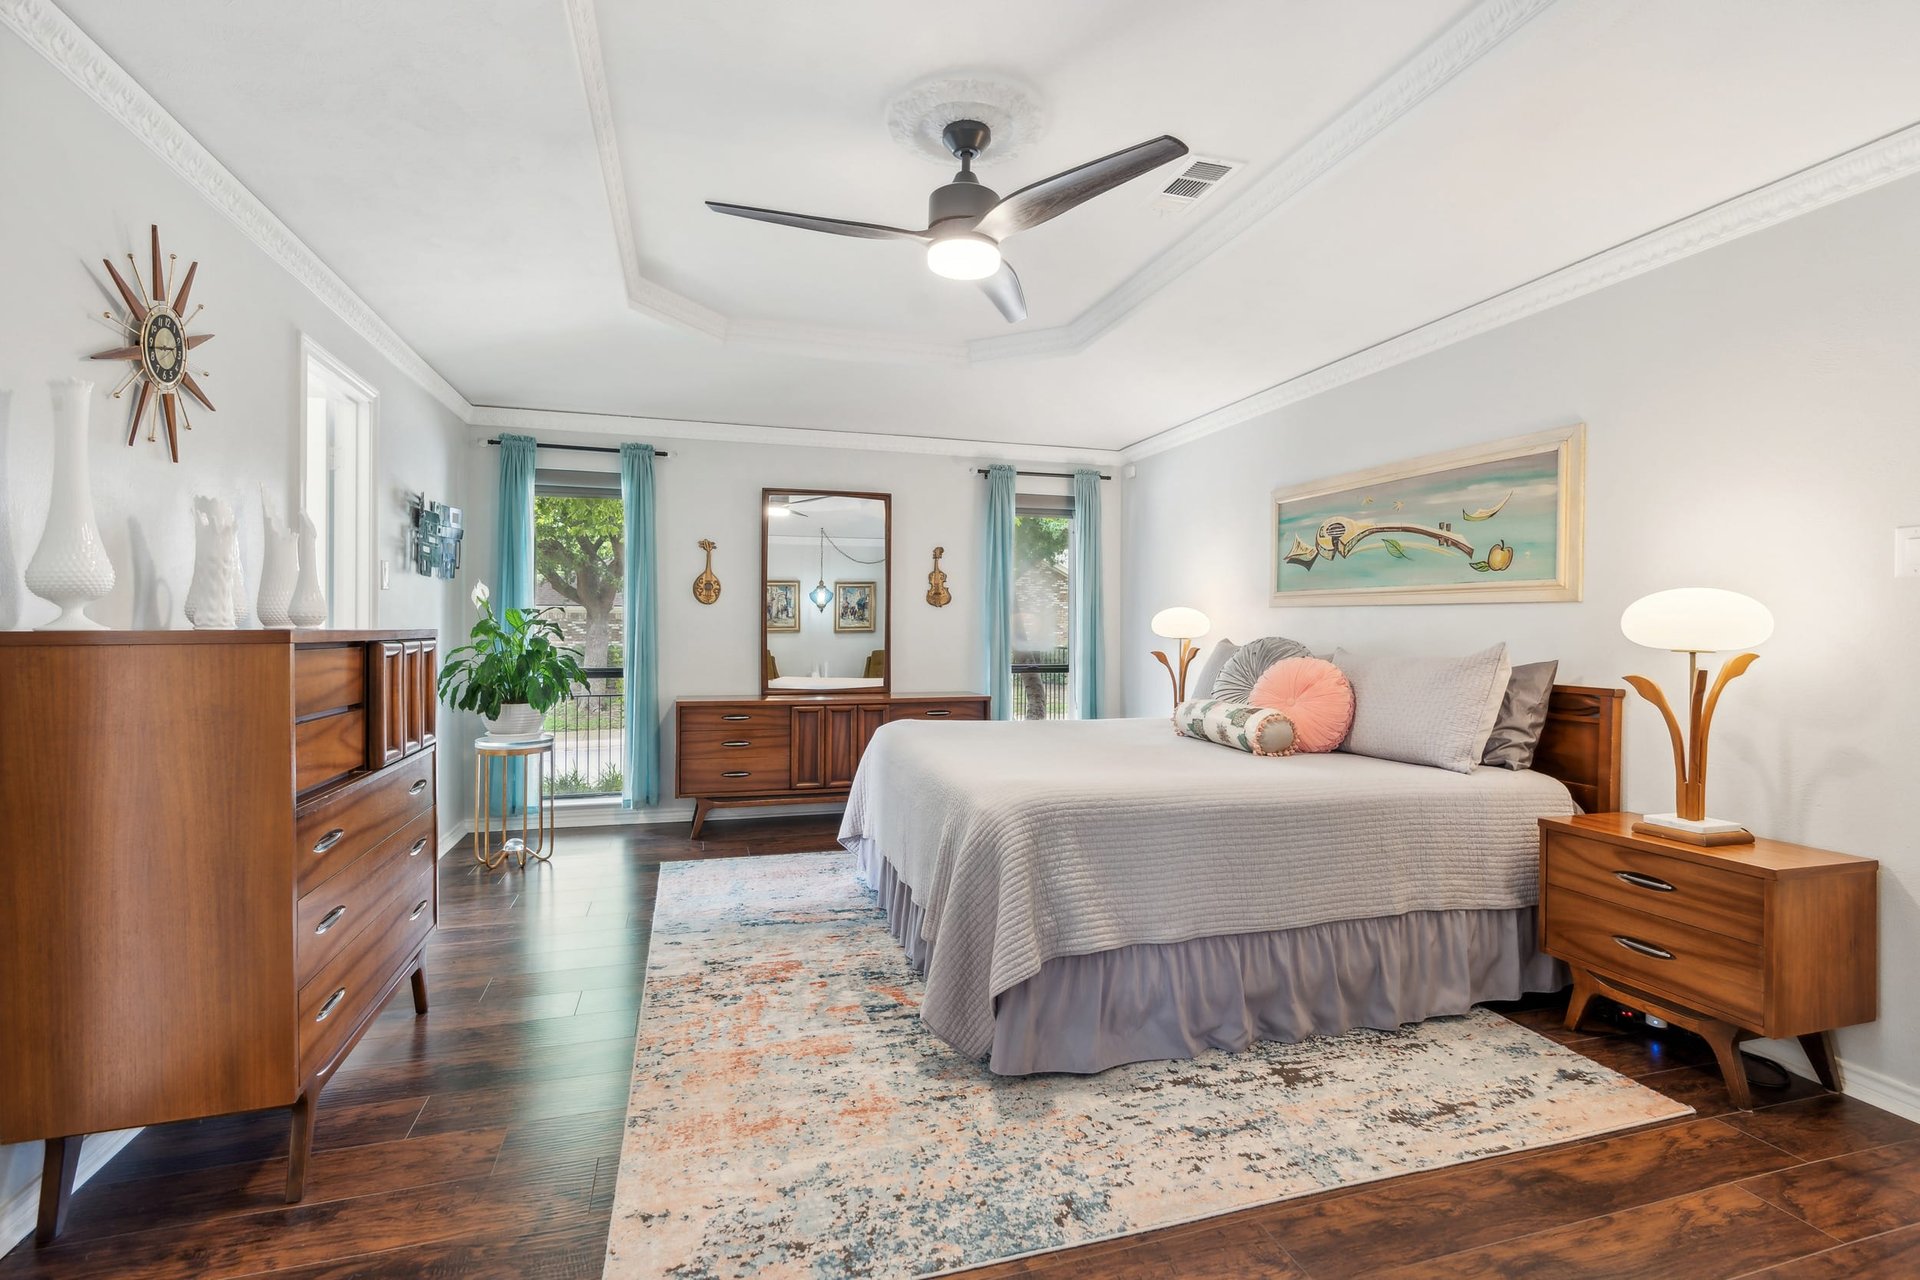
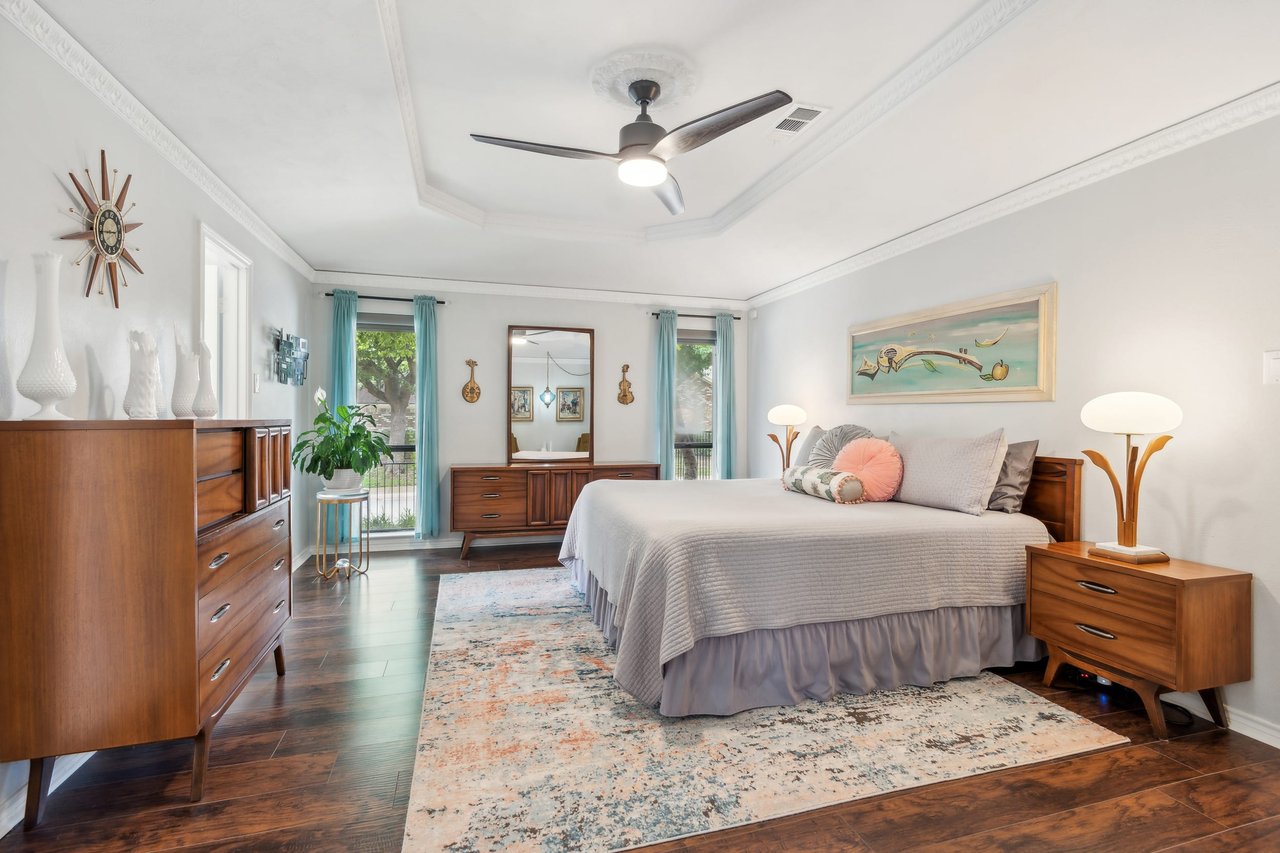
Furnished bedroom with mid-century modern wood furniture, turquoise curtains, and a large patterned rug.
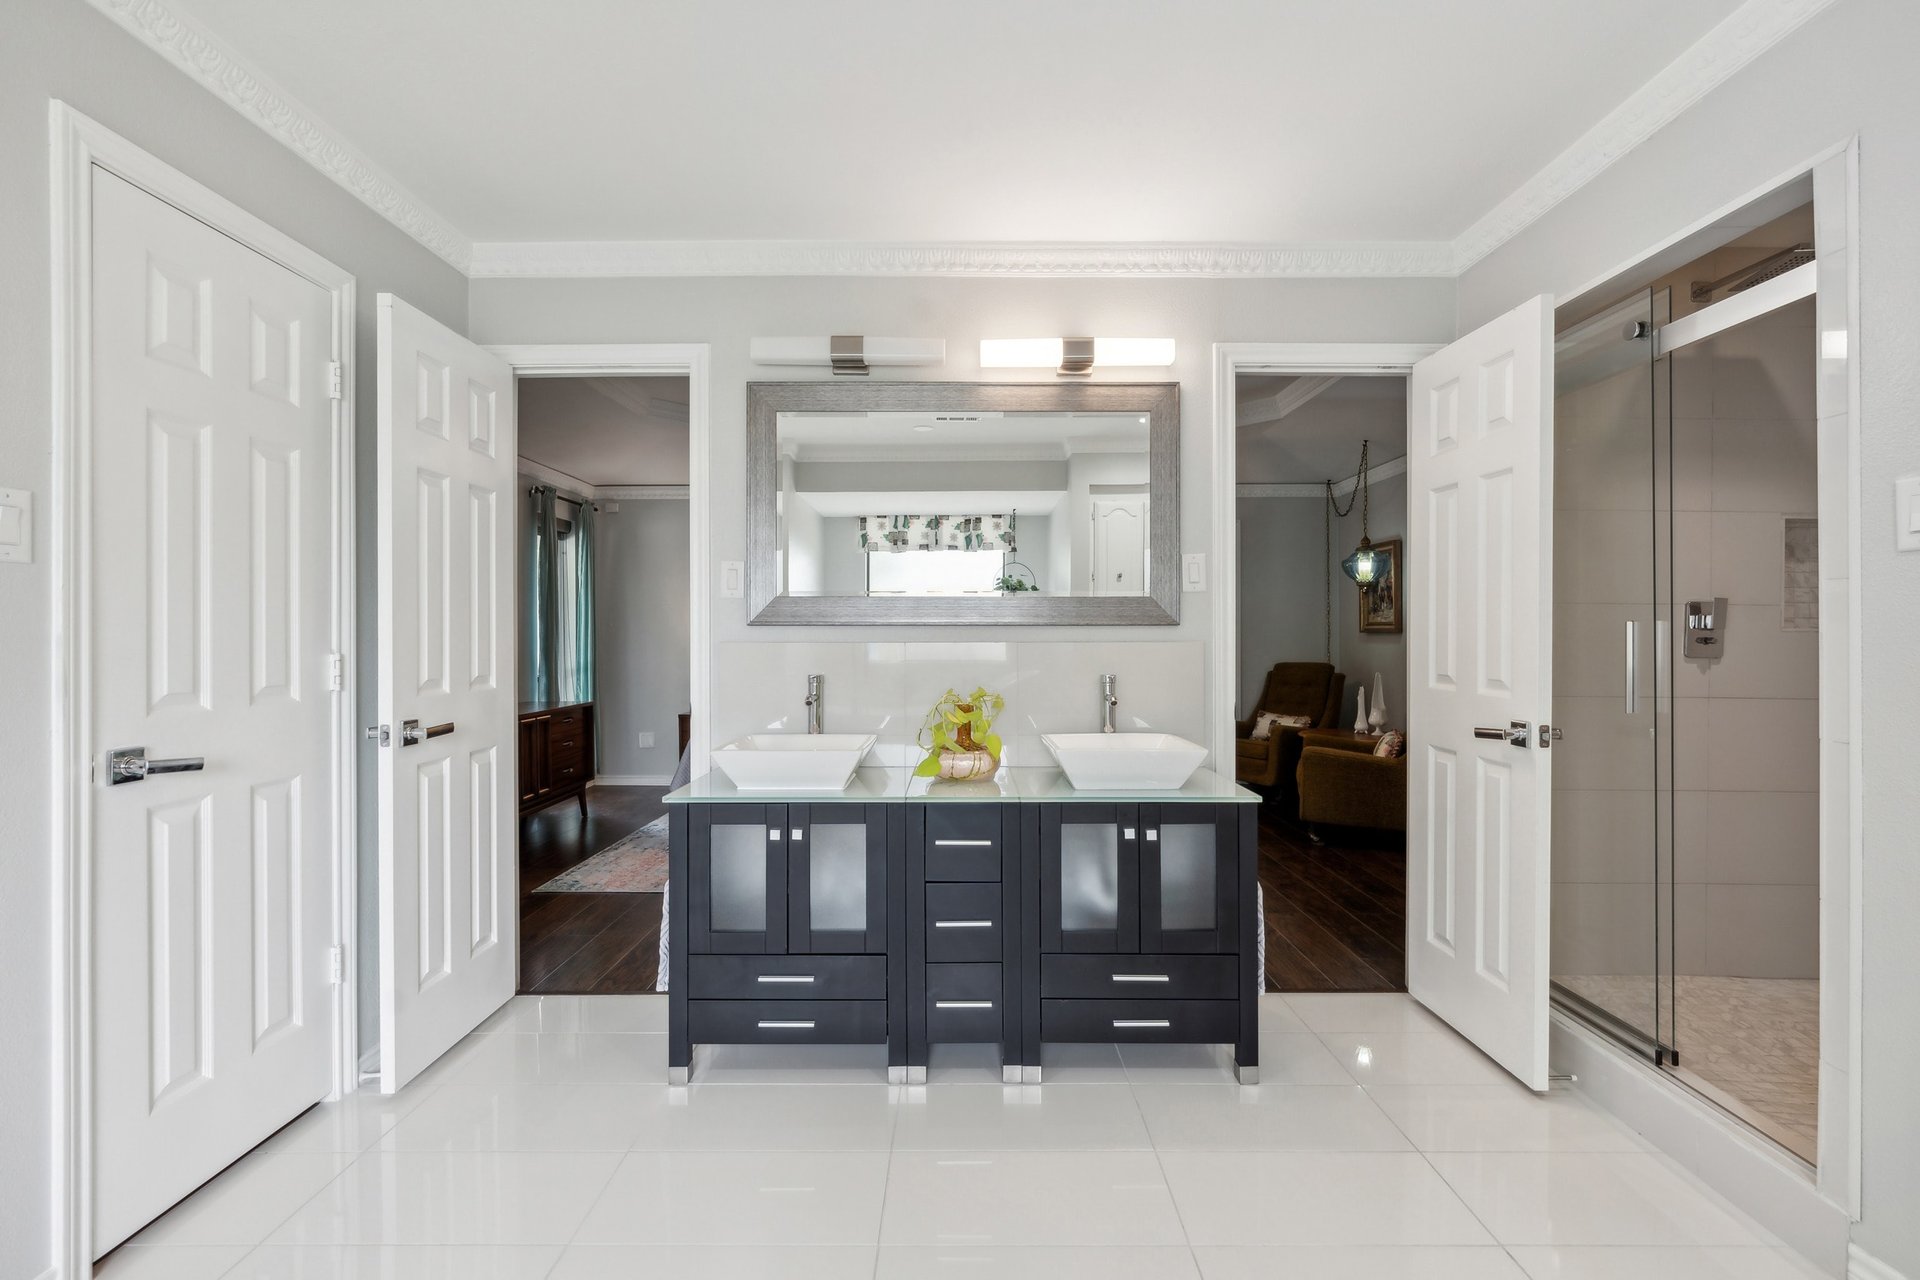
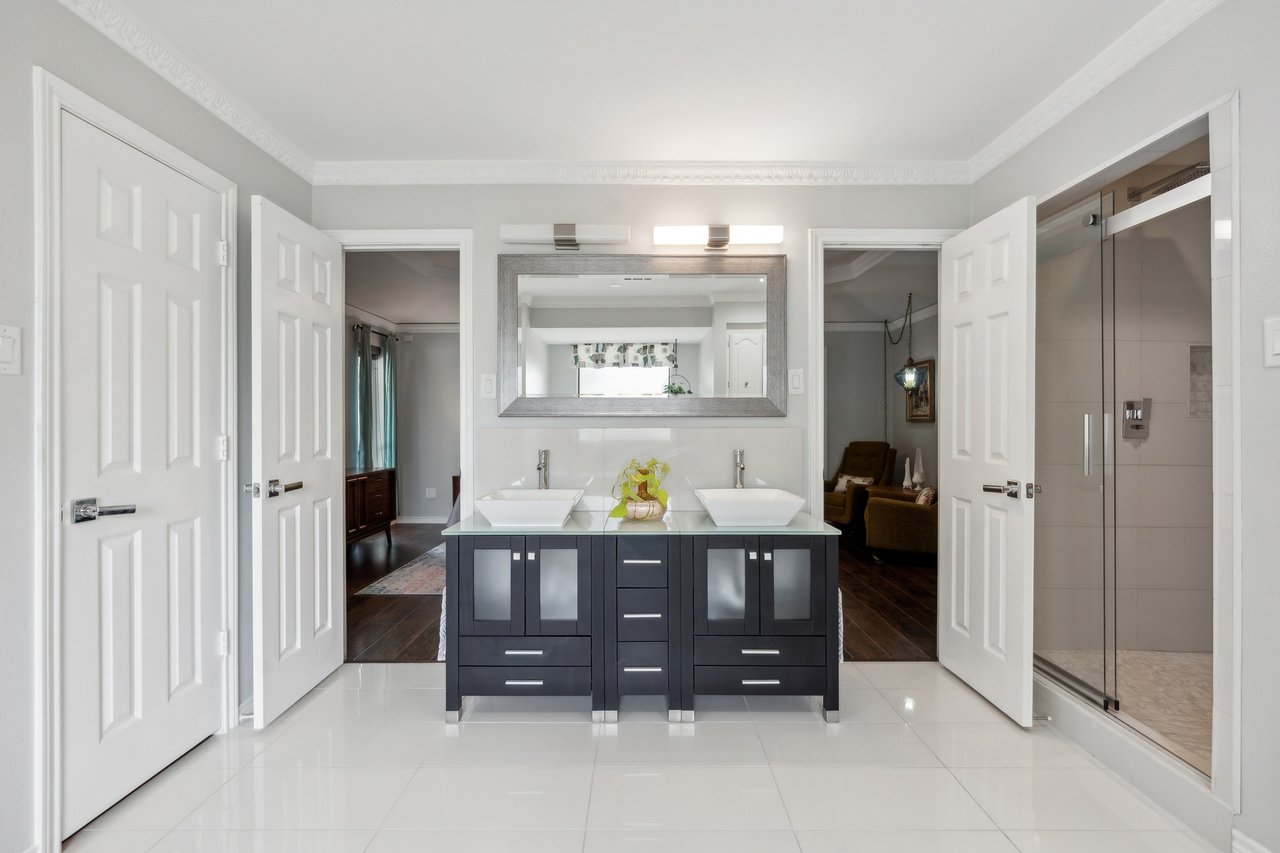
Bathroom with a dark double vanity, white vessel sinks, wide mirror, and glass-enclosed shower.
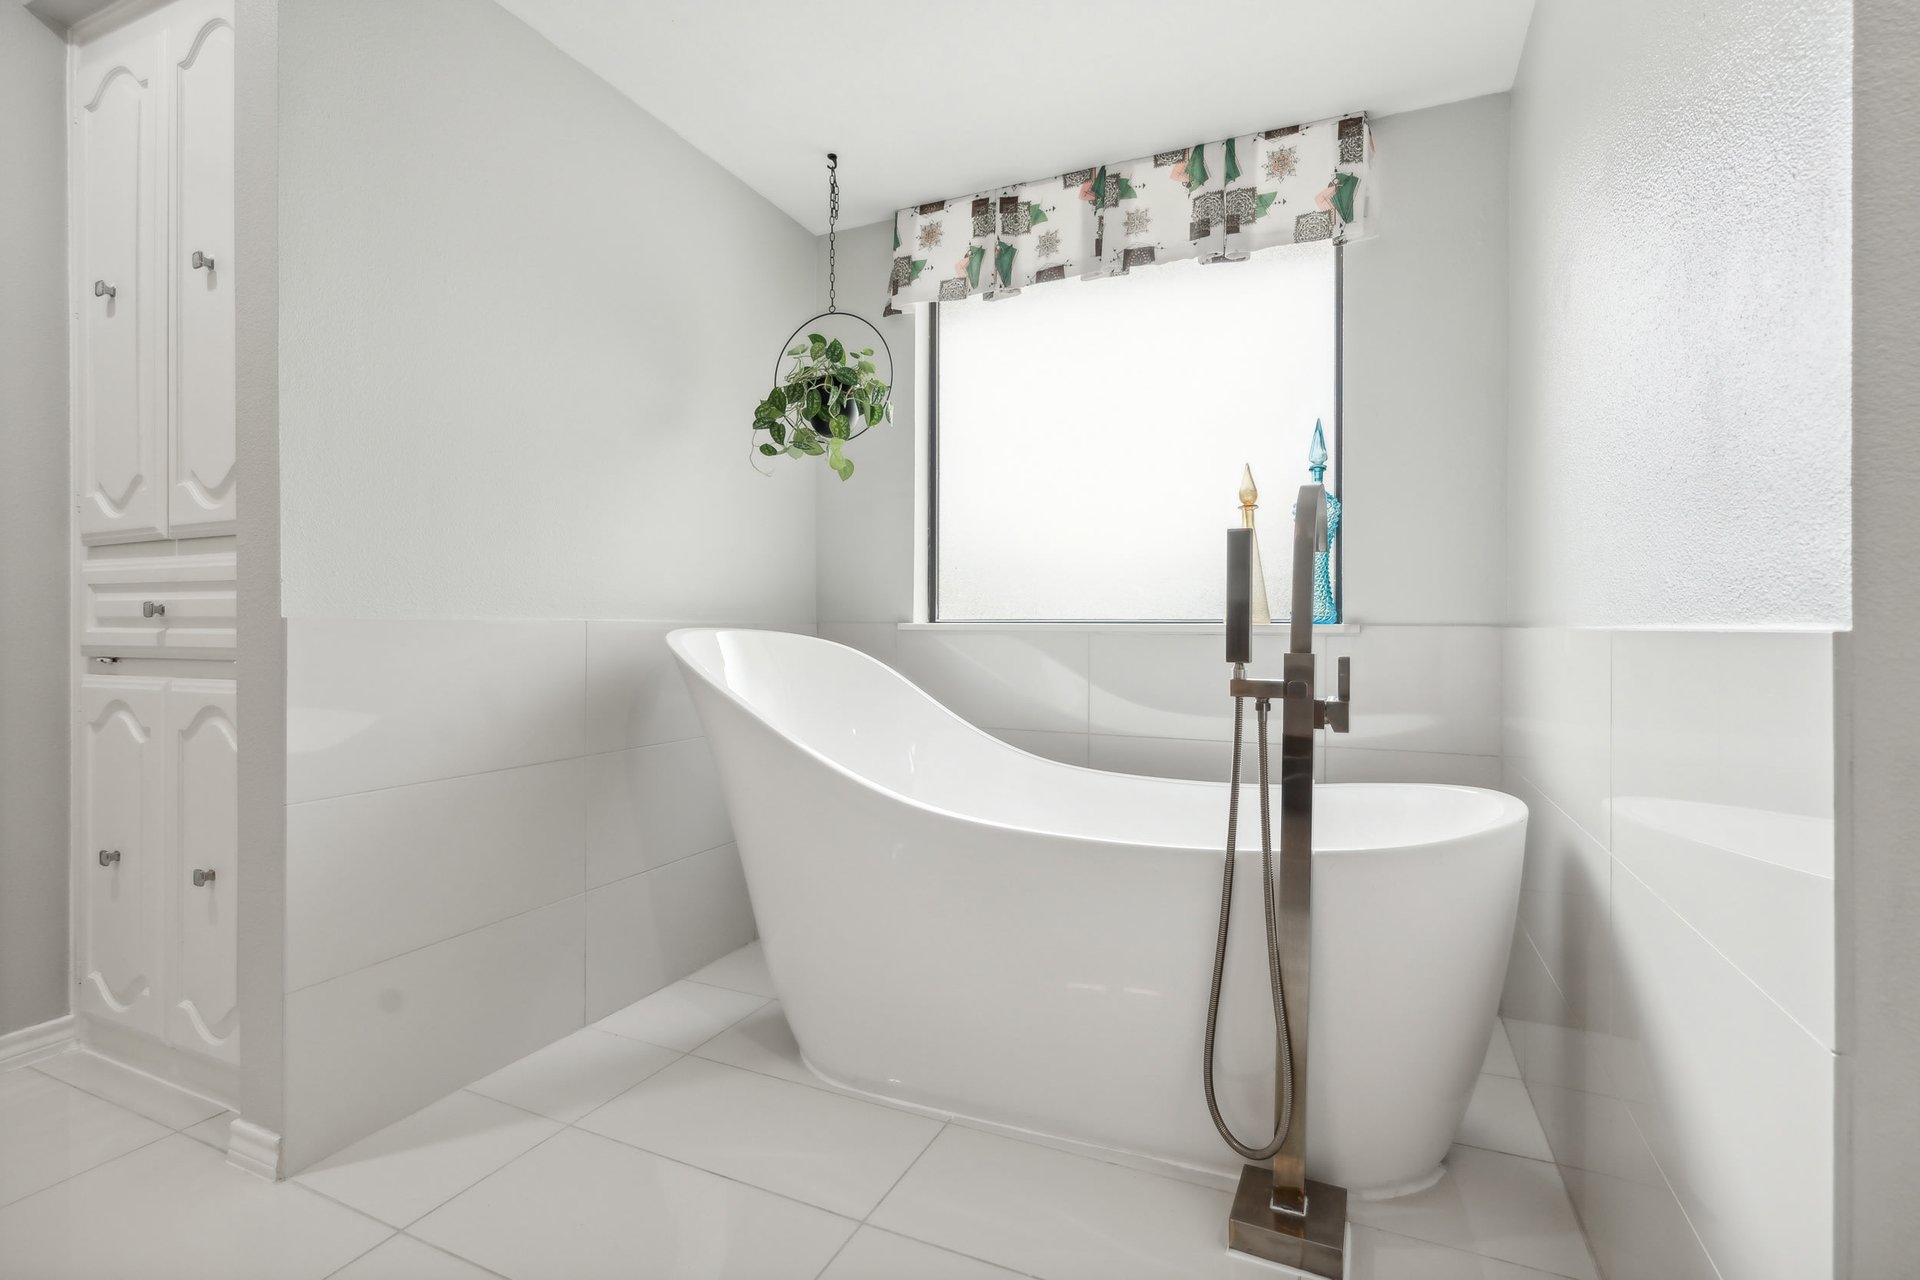
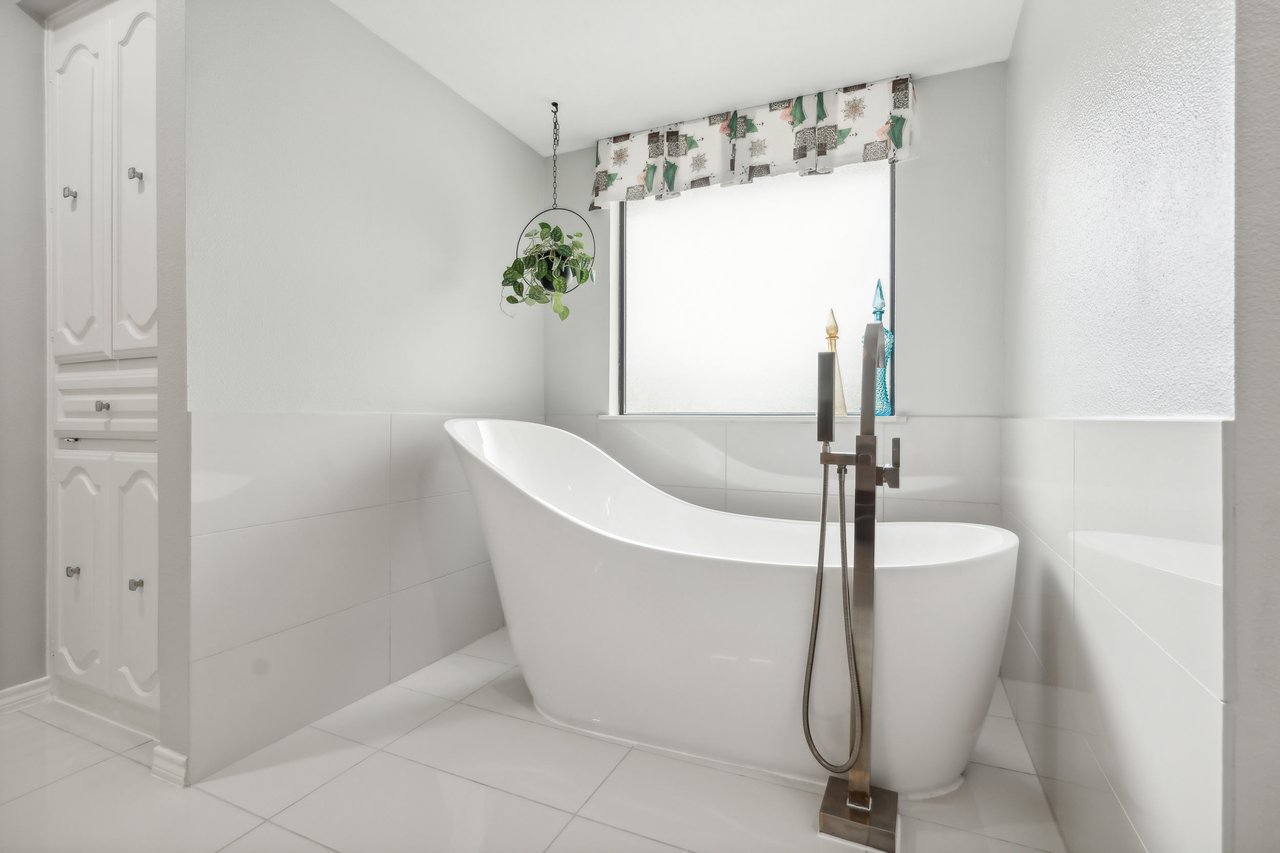
White freestanding soaking tub with a floor-mounted bronze faucet beneath a bright window.
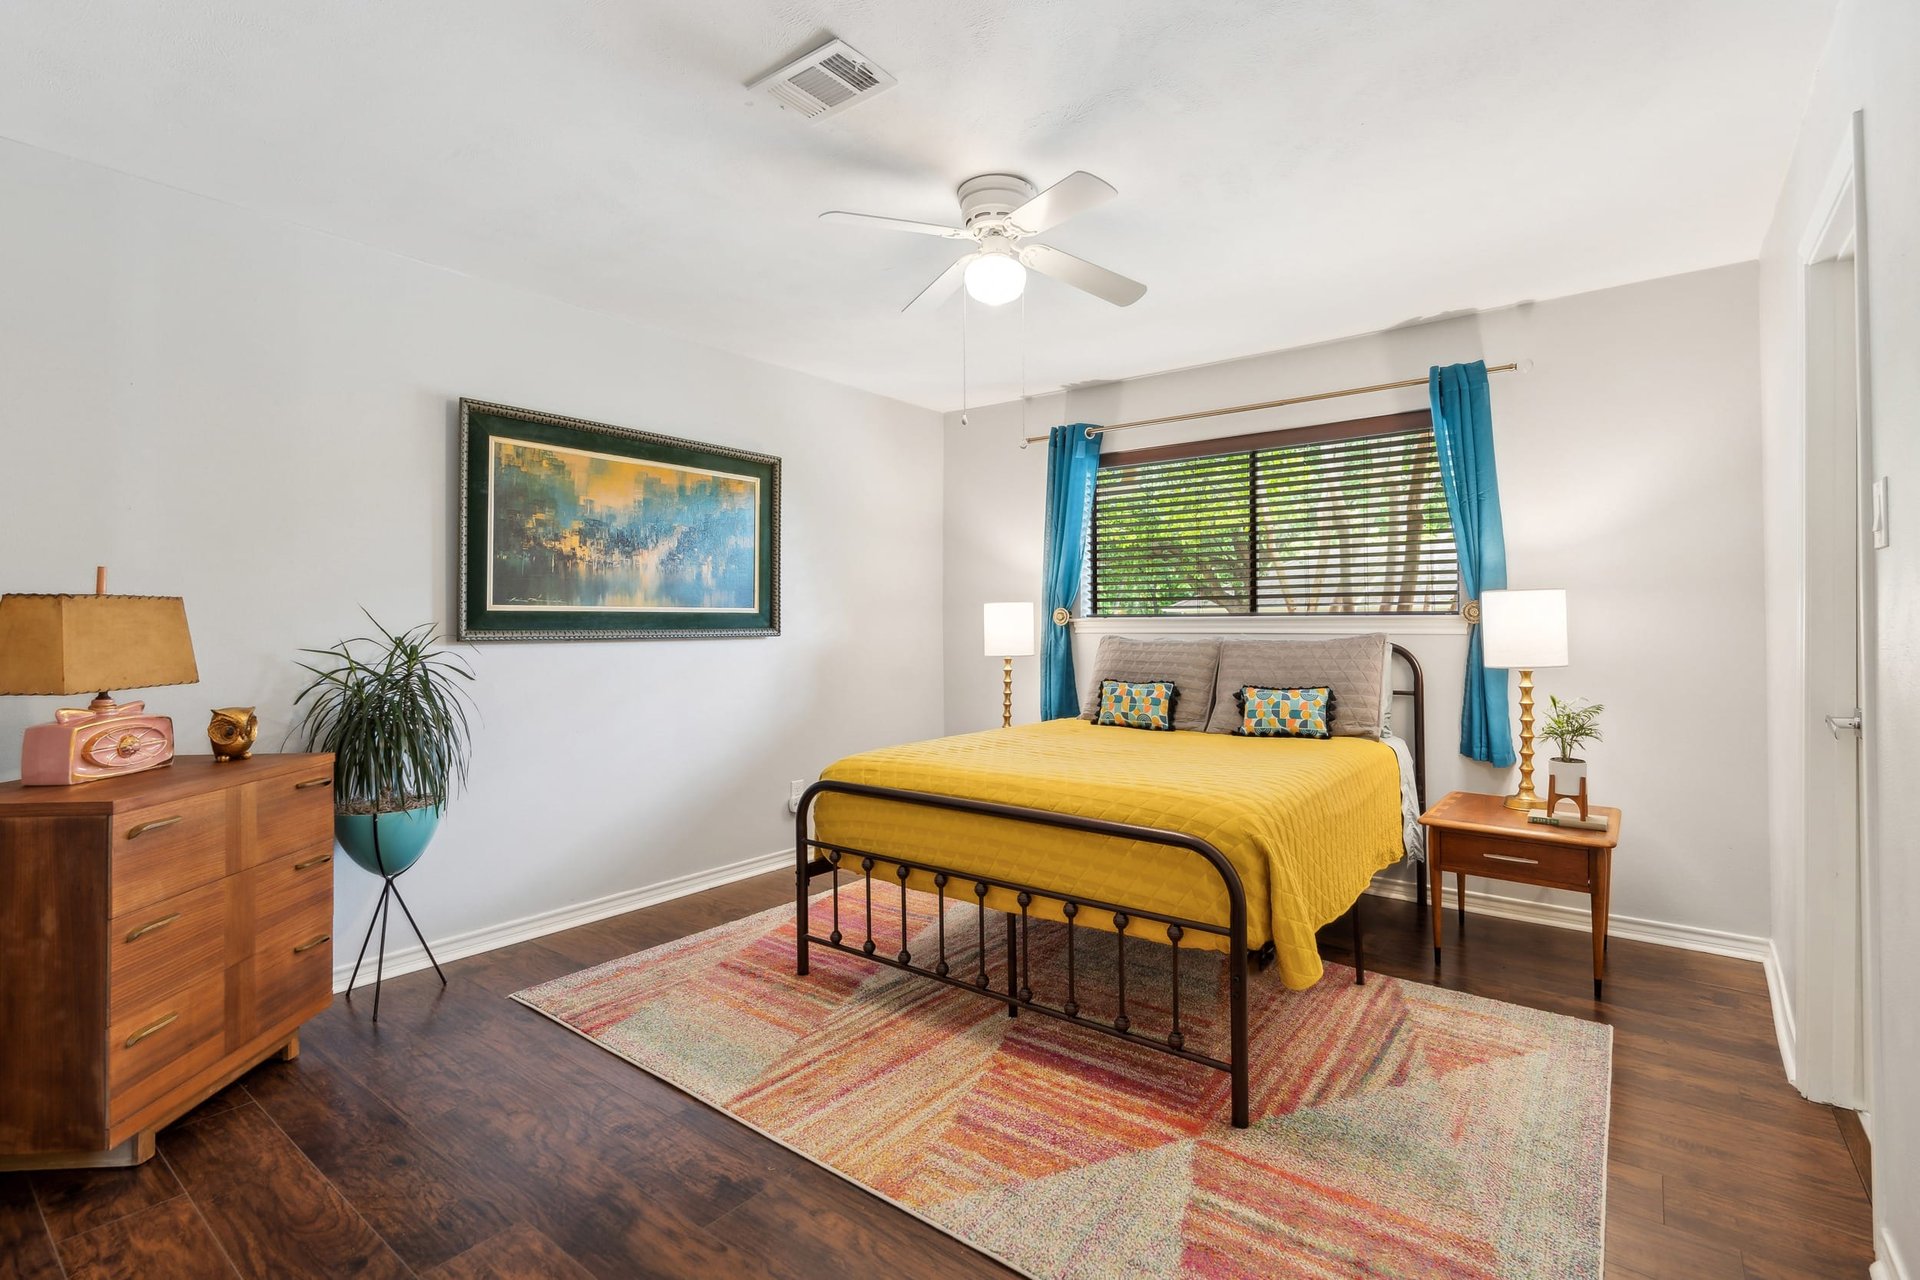
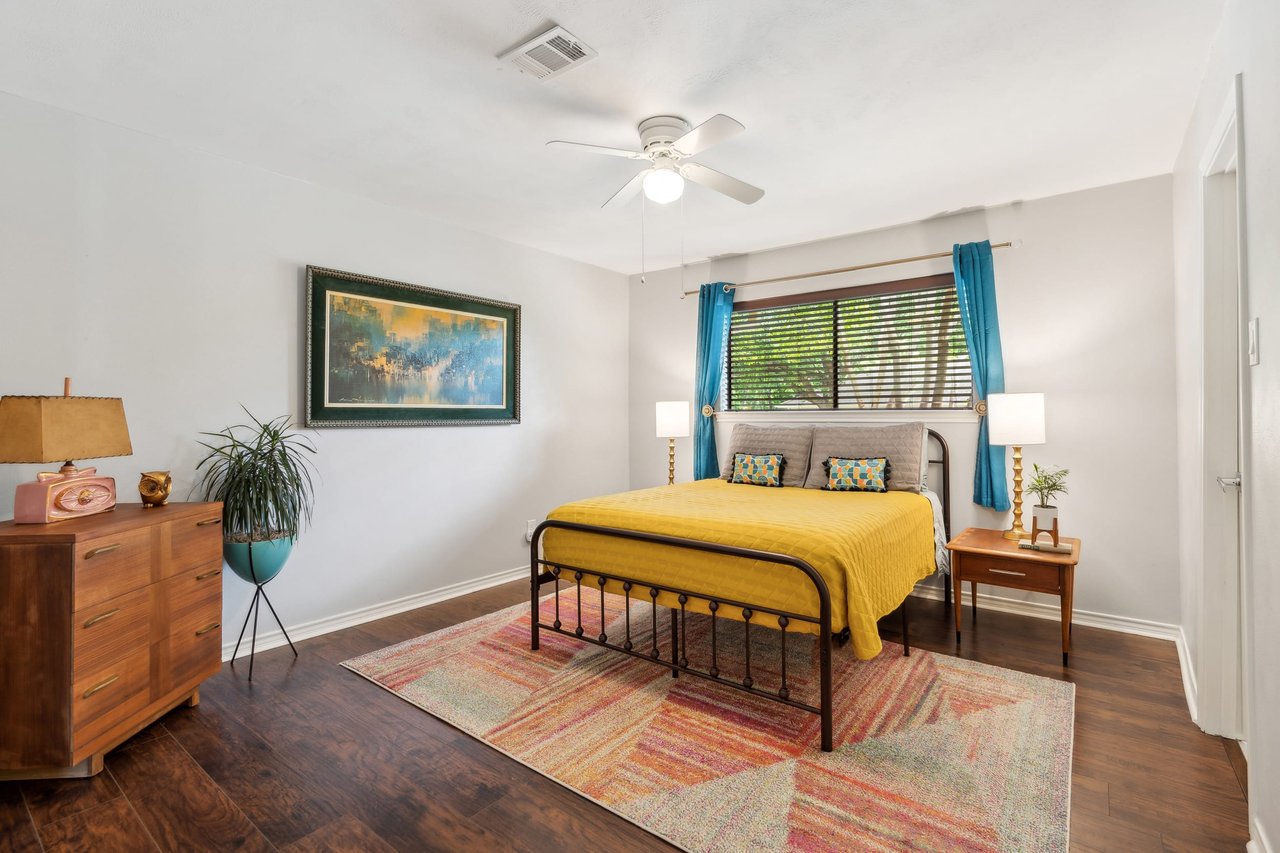
Bedroom with a yellow quilt, black metal bed frame, turquoise curtains, and colorful area rug.
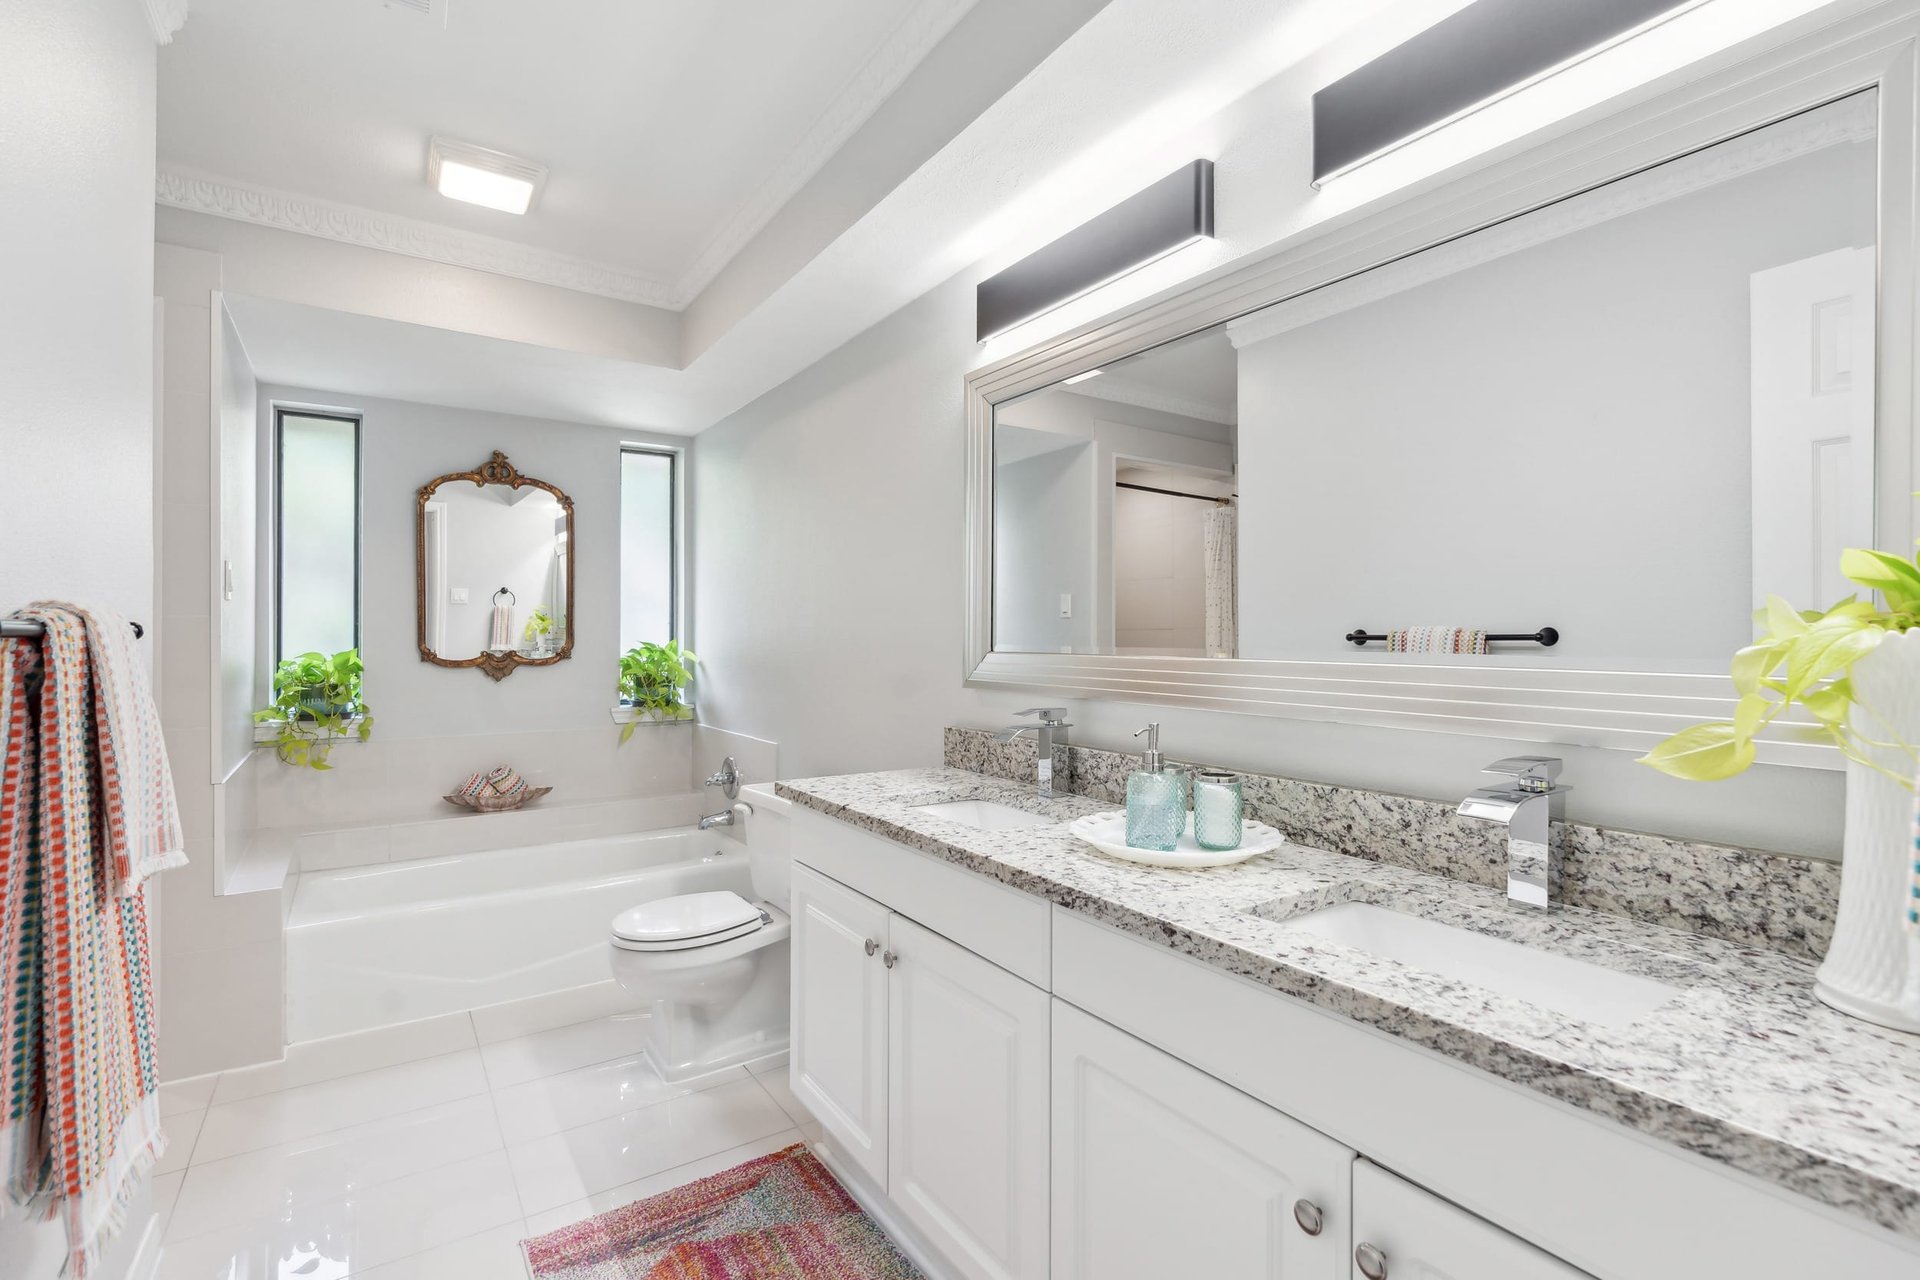
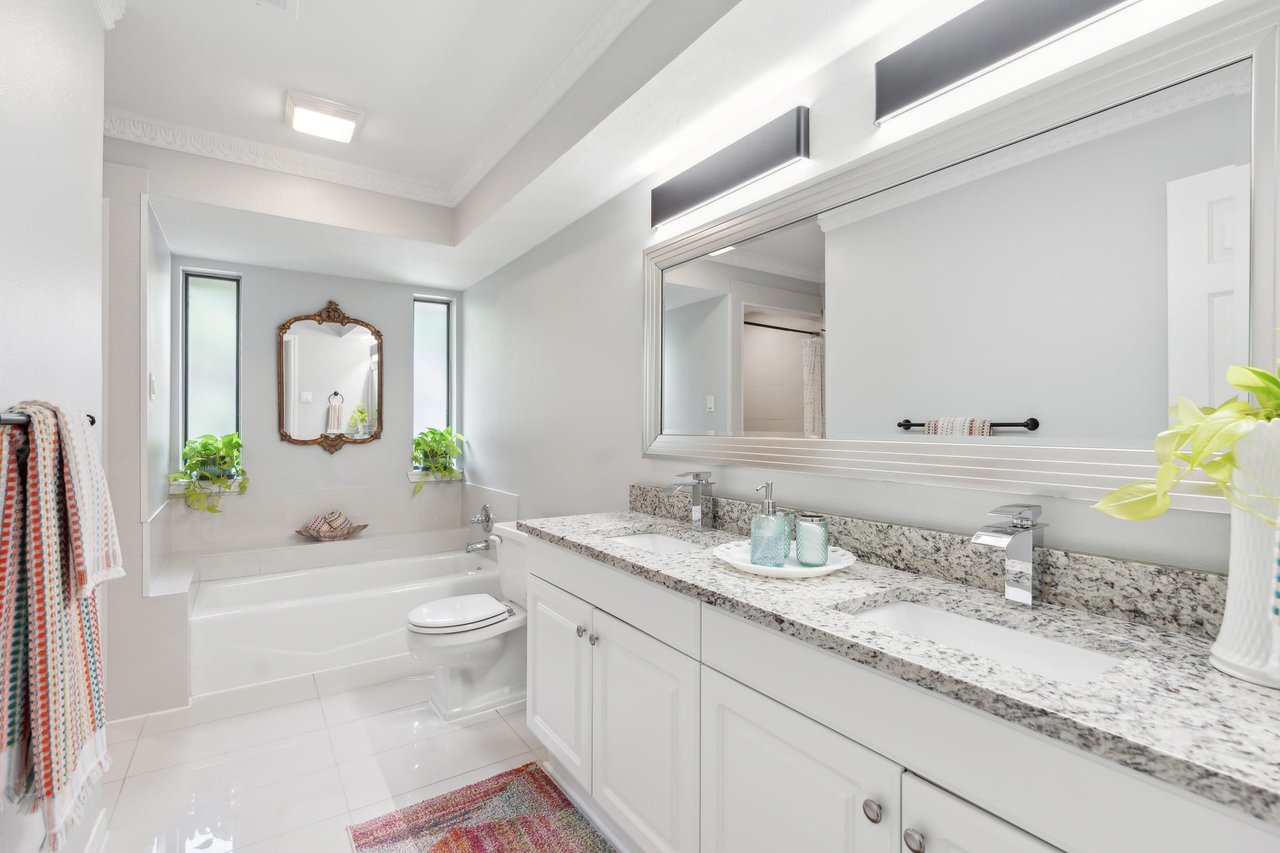
Bright bathroom with a double vanity, speckled stone counters, and a white bathtub.
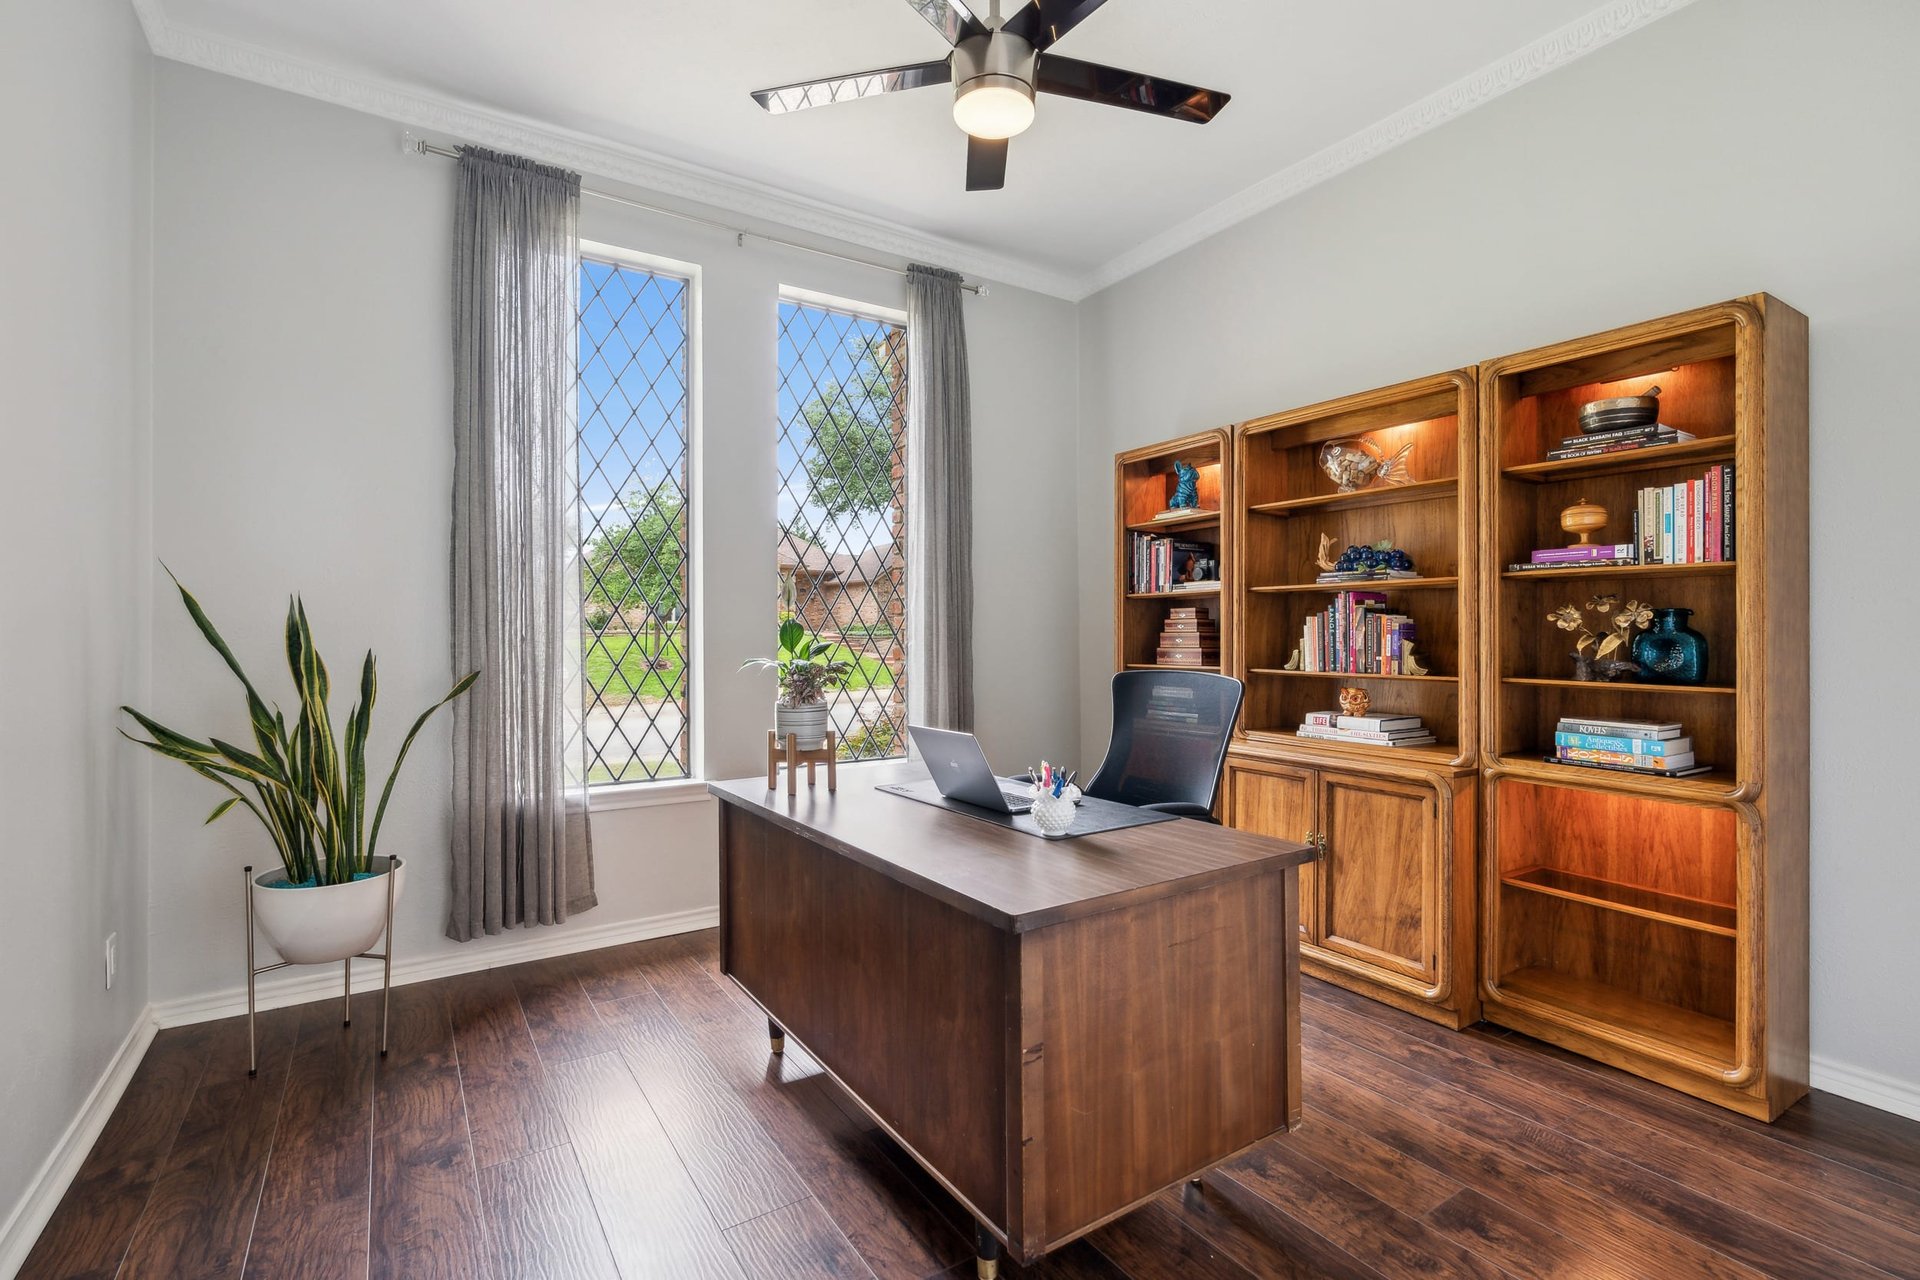
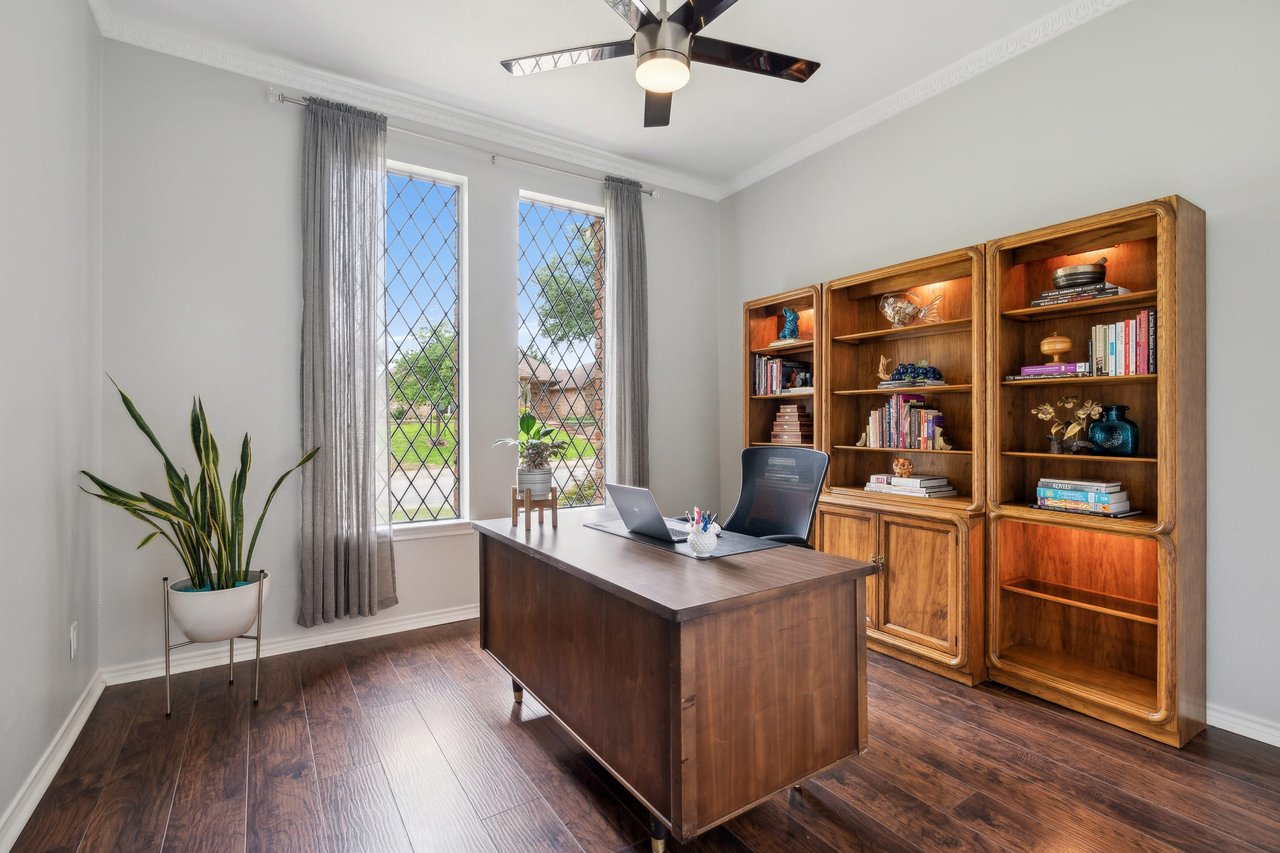
Home office with a dark wood desk, tall bookcases, and diamond-pane windows.
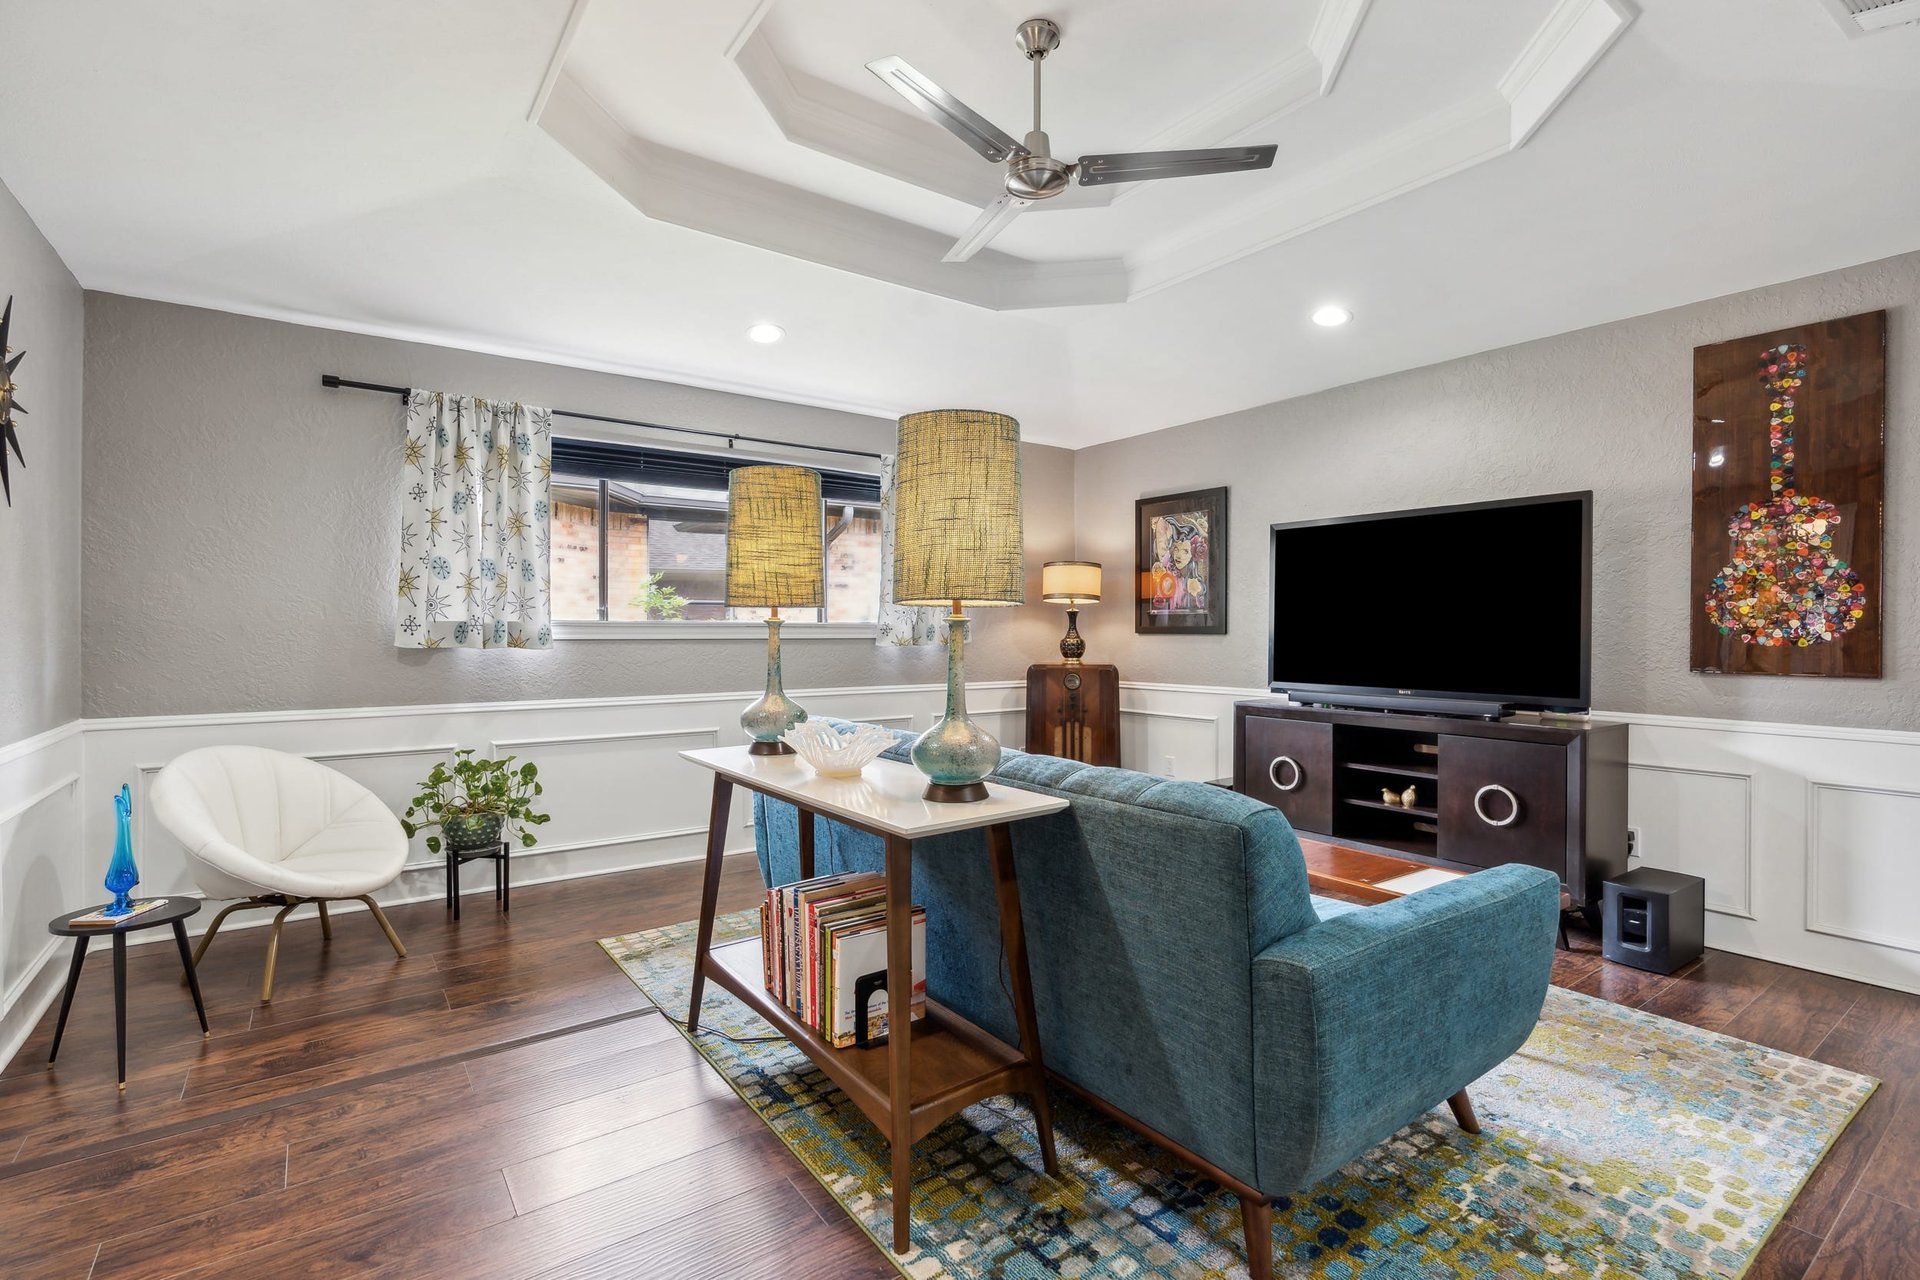
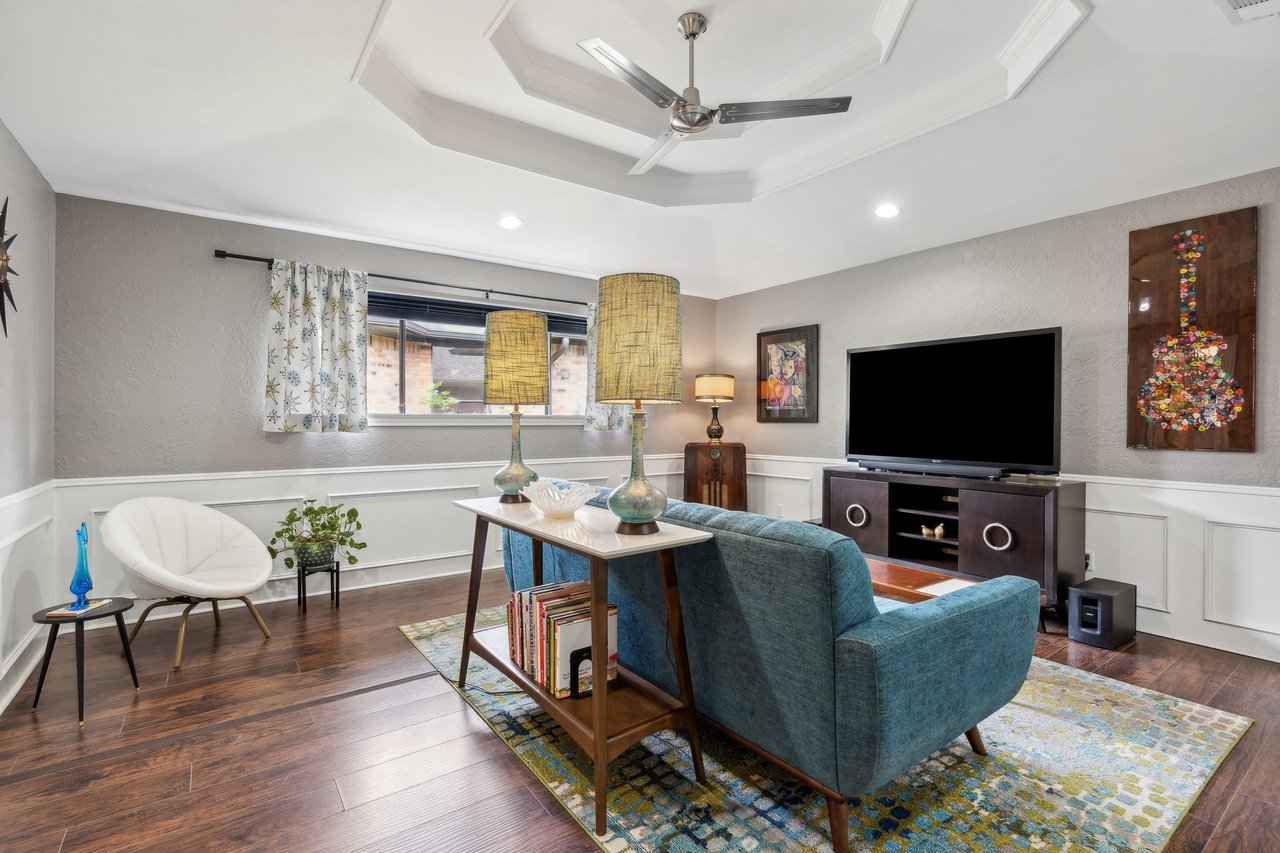
Furnished living room with a teal sofa, sculptural pendant lamps, and a tray ceiling.
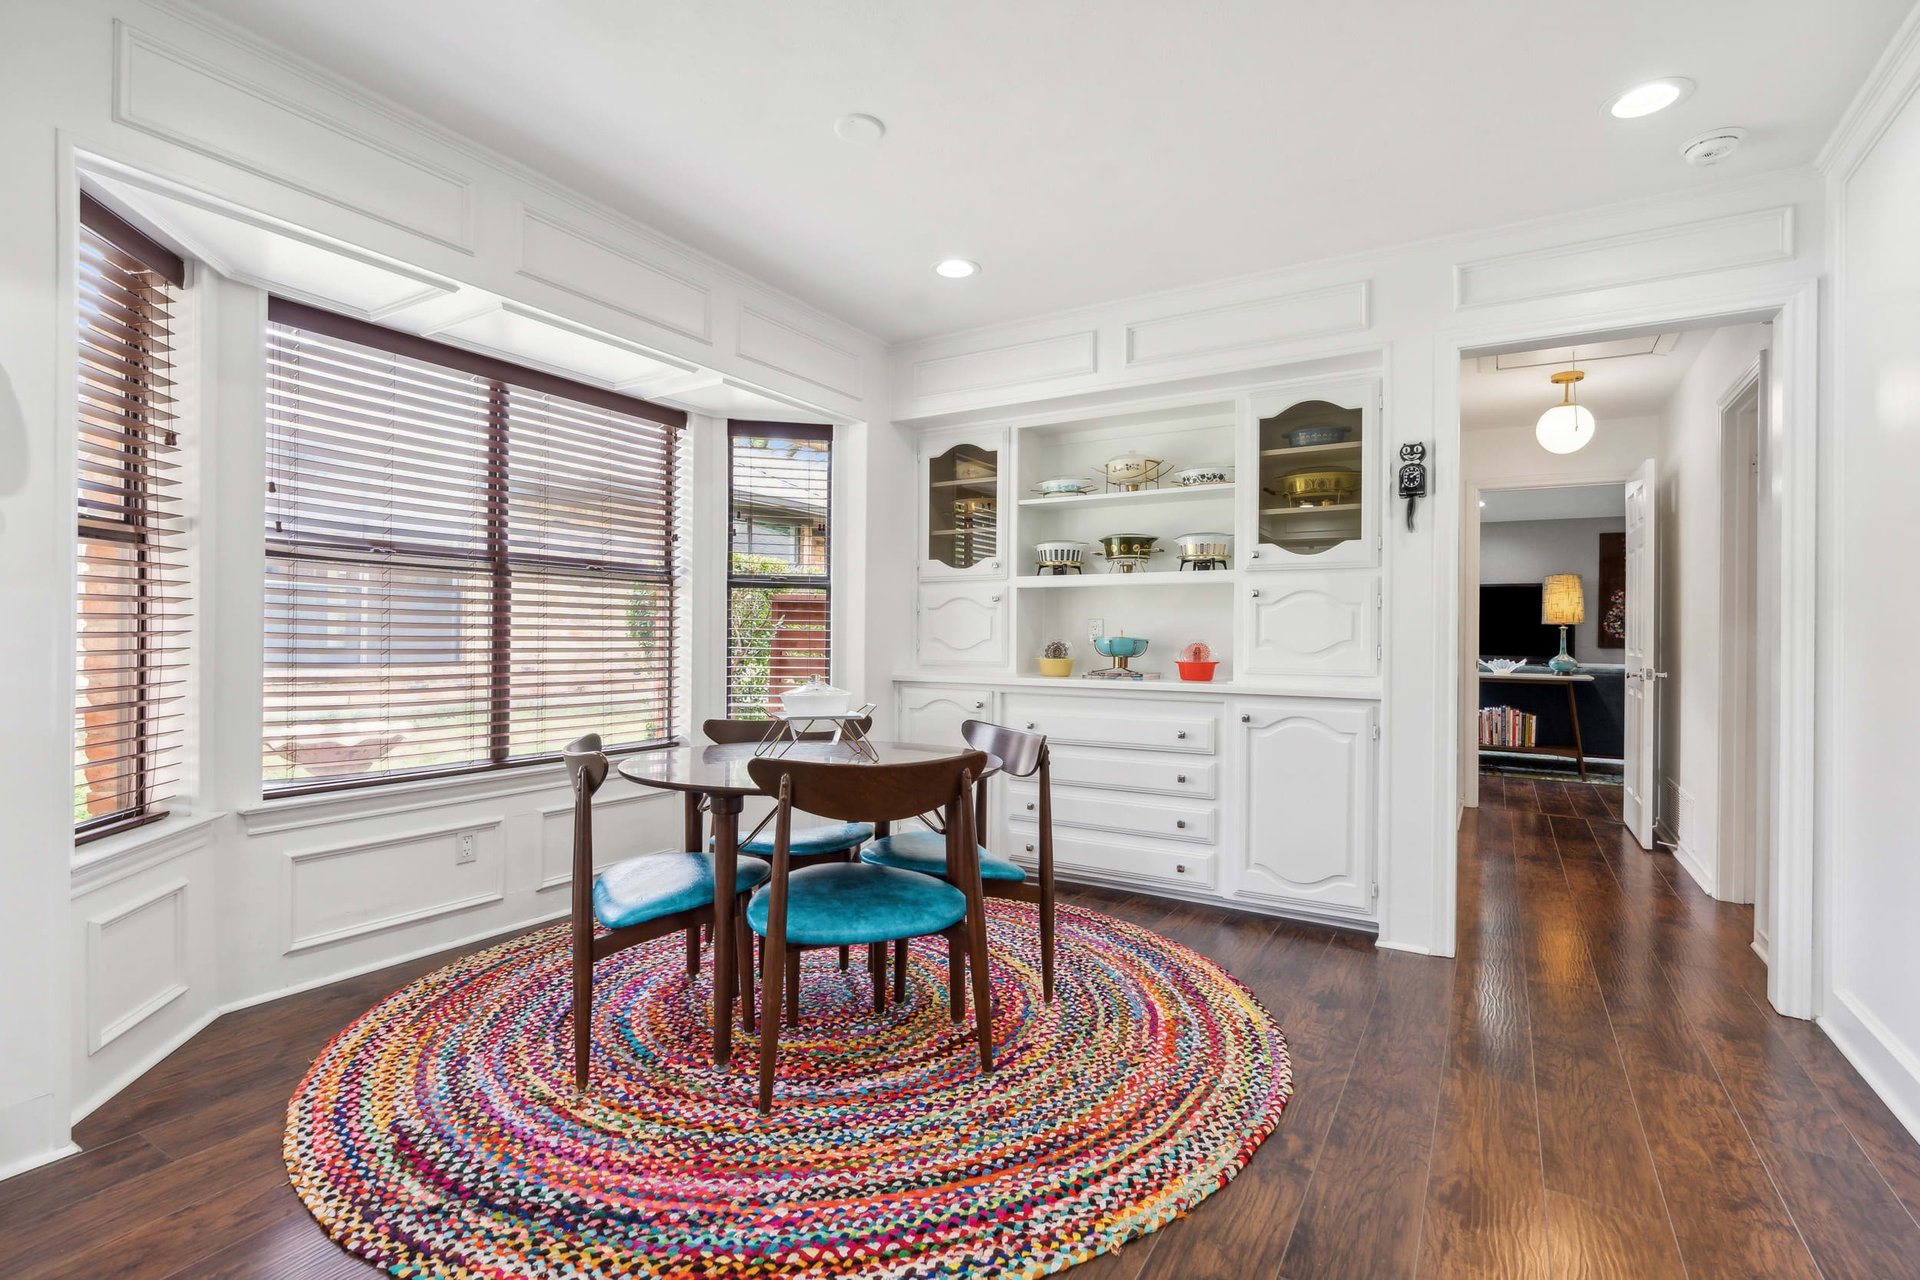
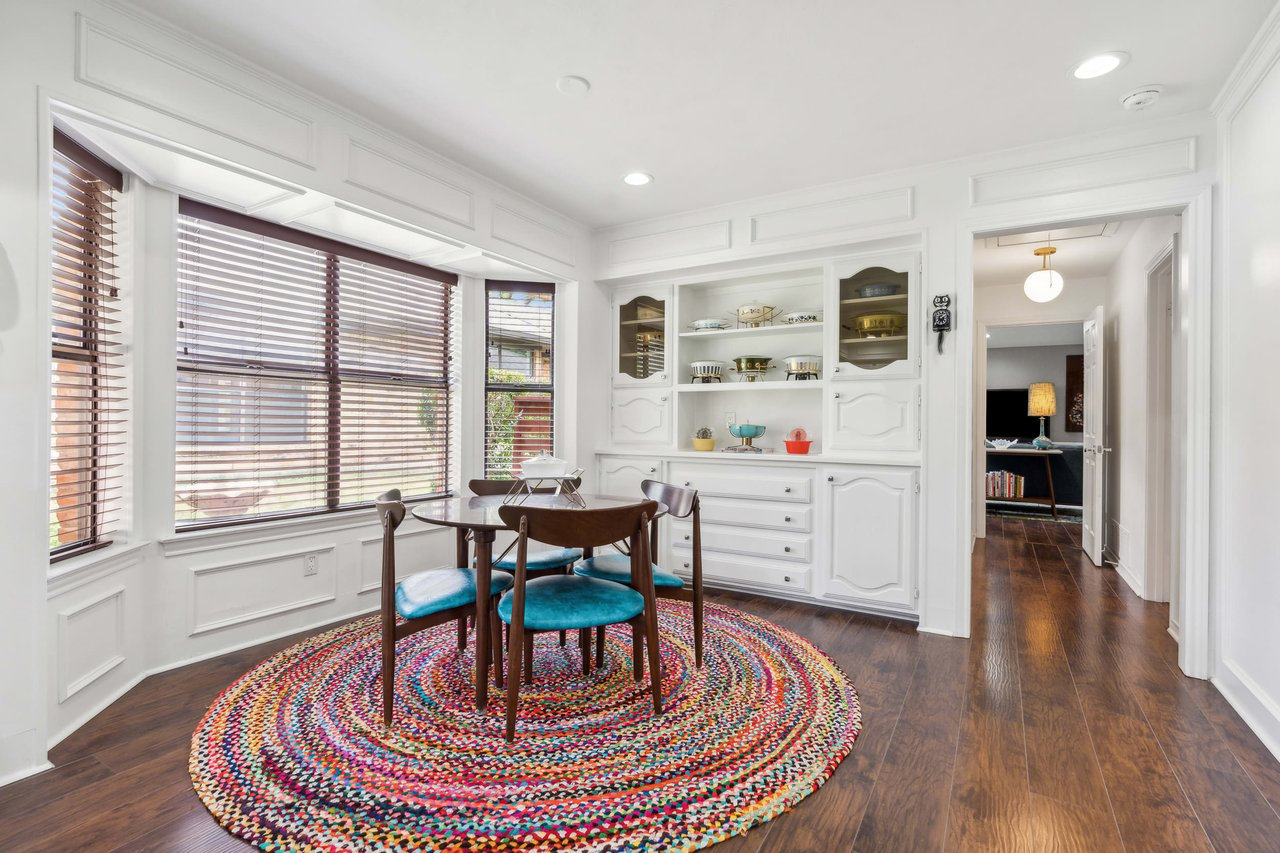
Dining area with turquoise chairs, colorful braided rug, large windows, and built-in white cabinetry.
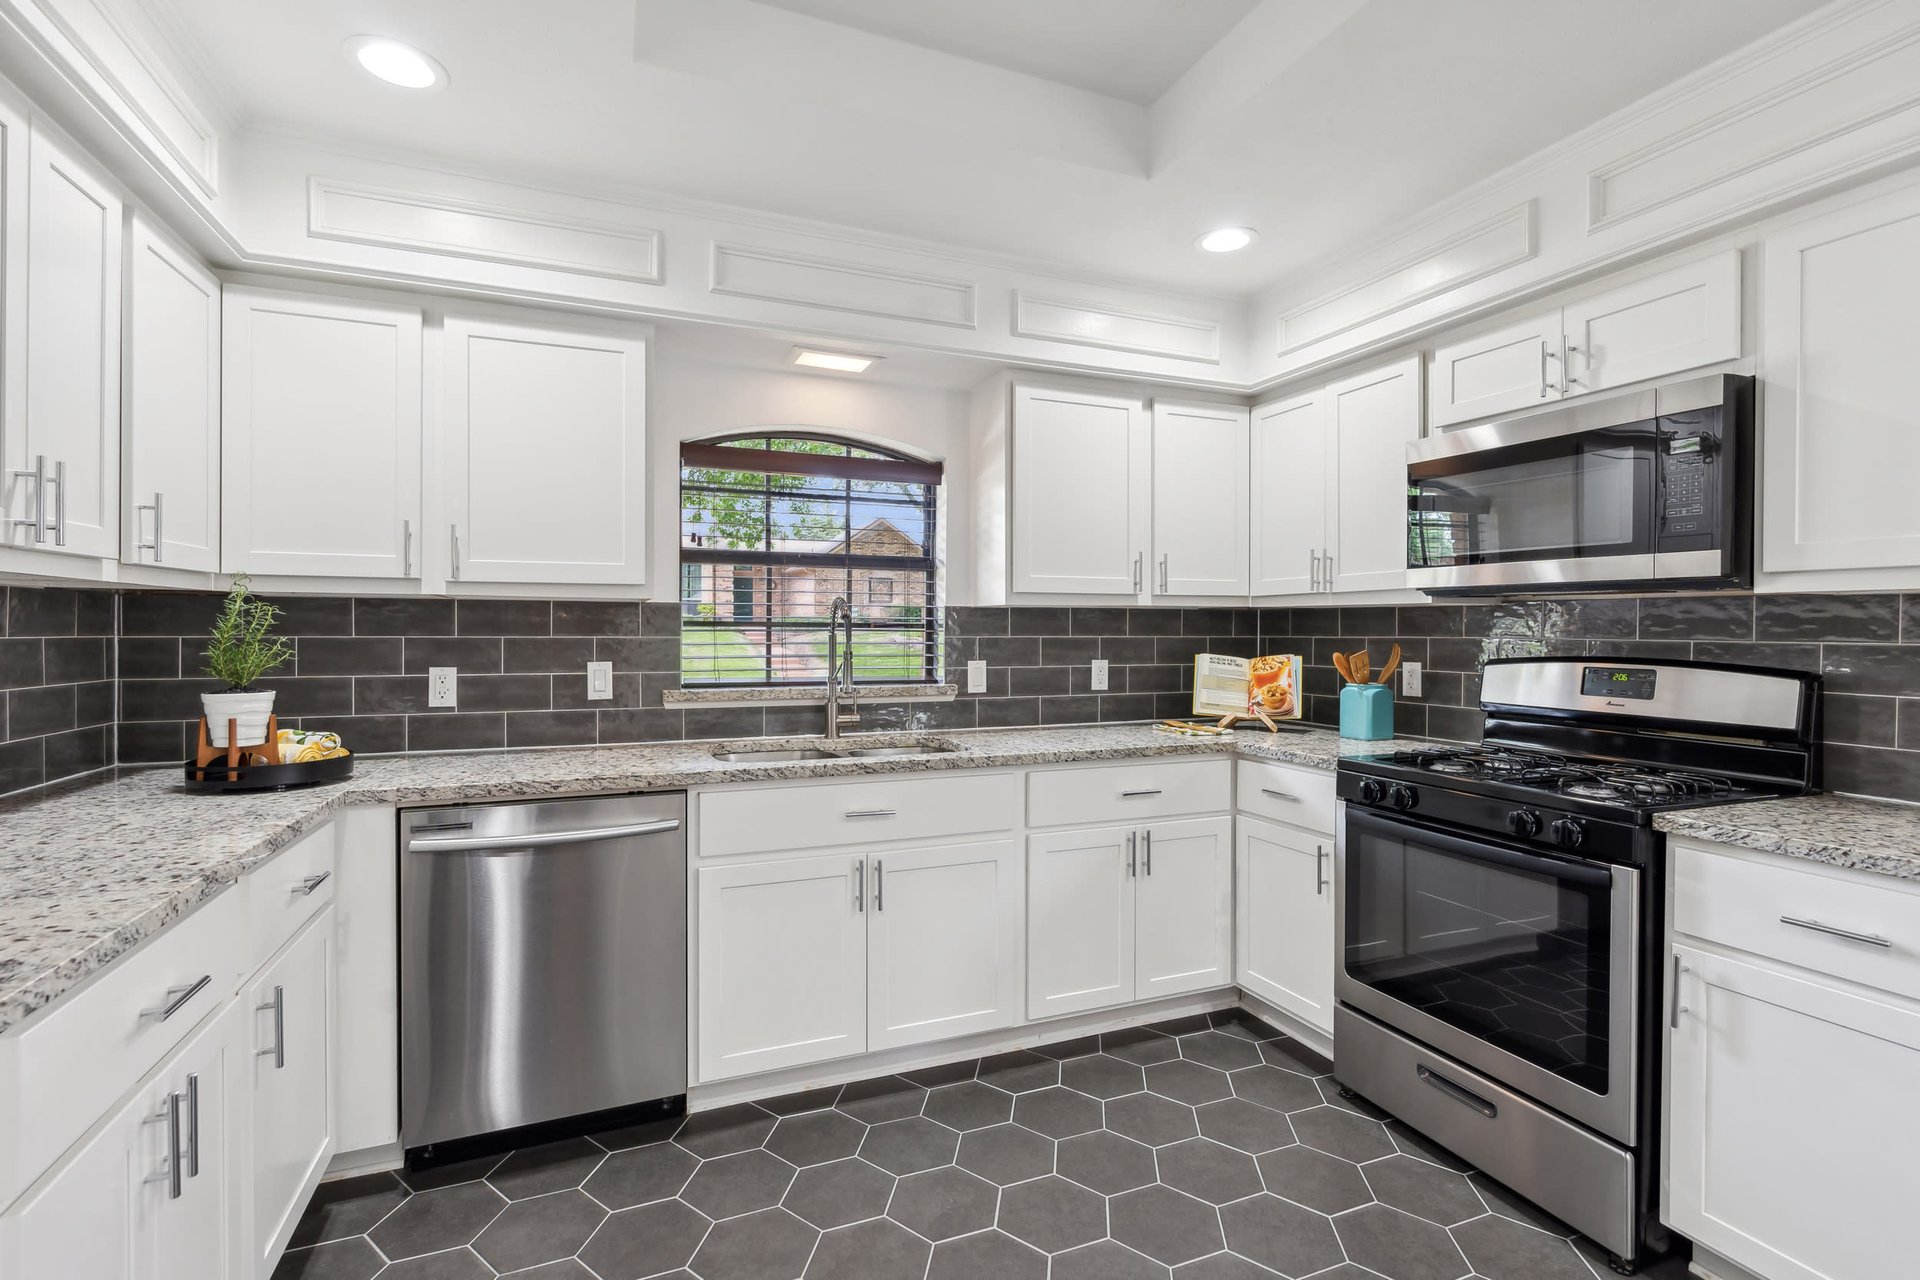
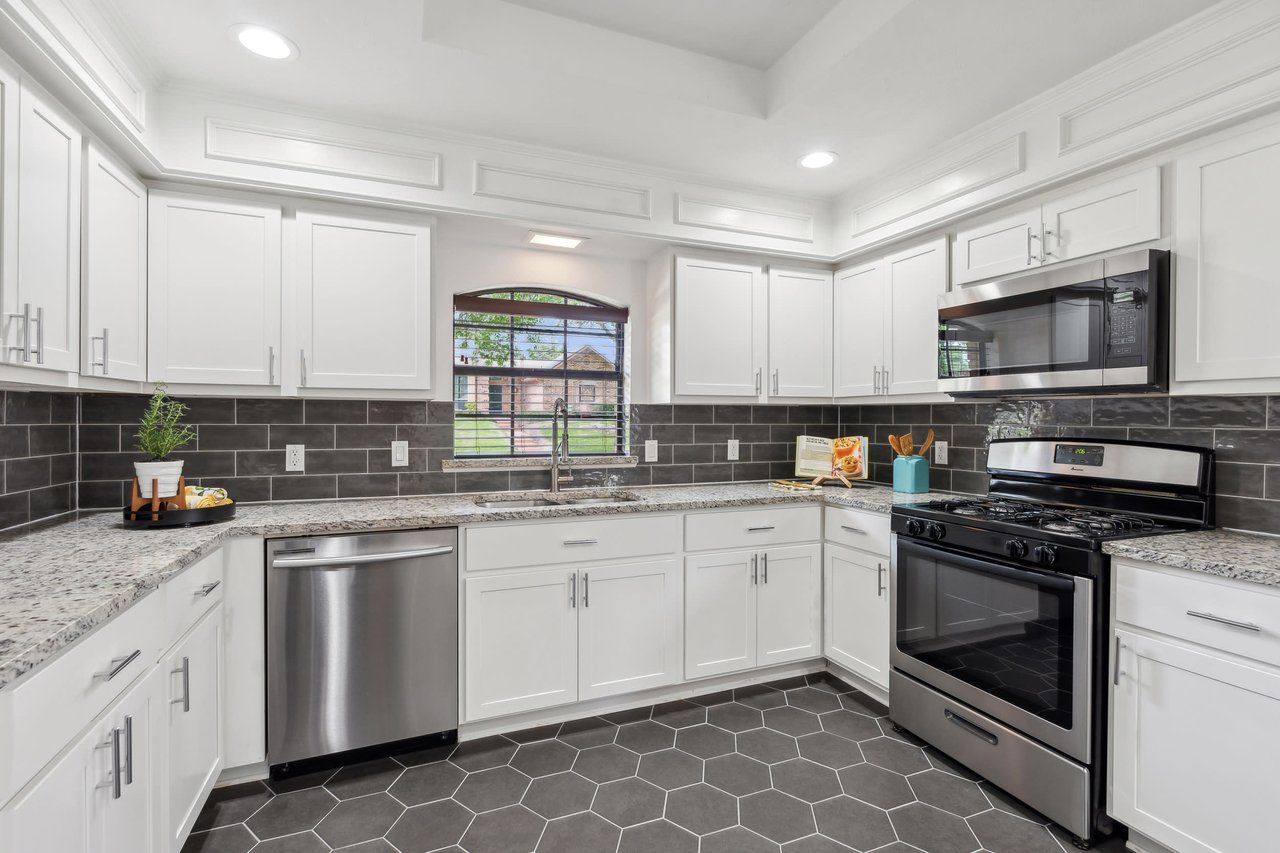
Bright kitchen with white cabinets, dark tile backsplash, granite counters, and stainless steel appliances.
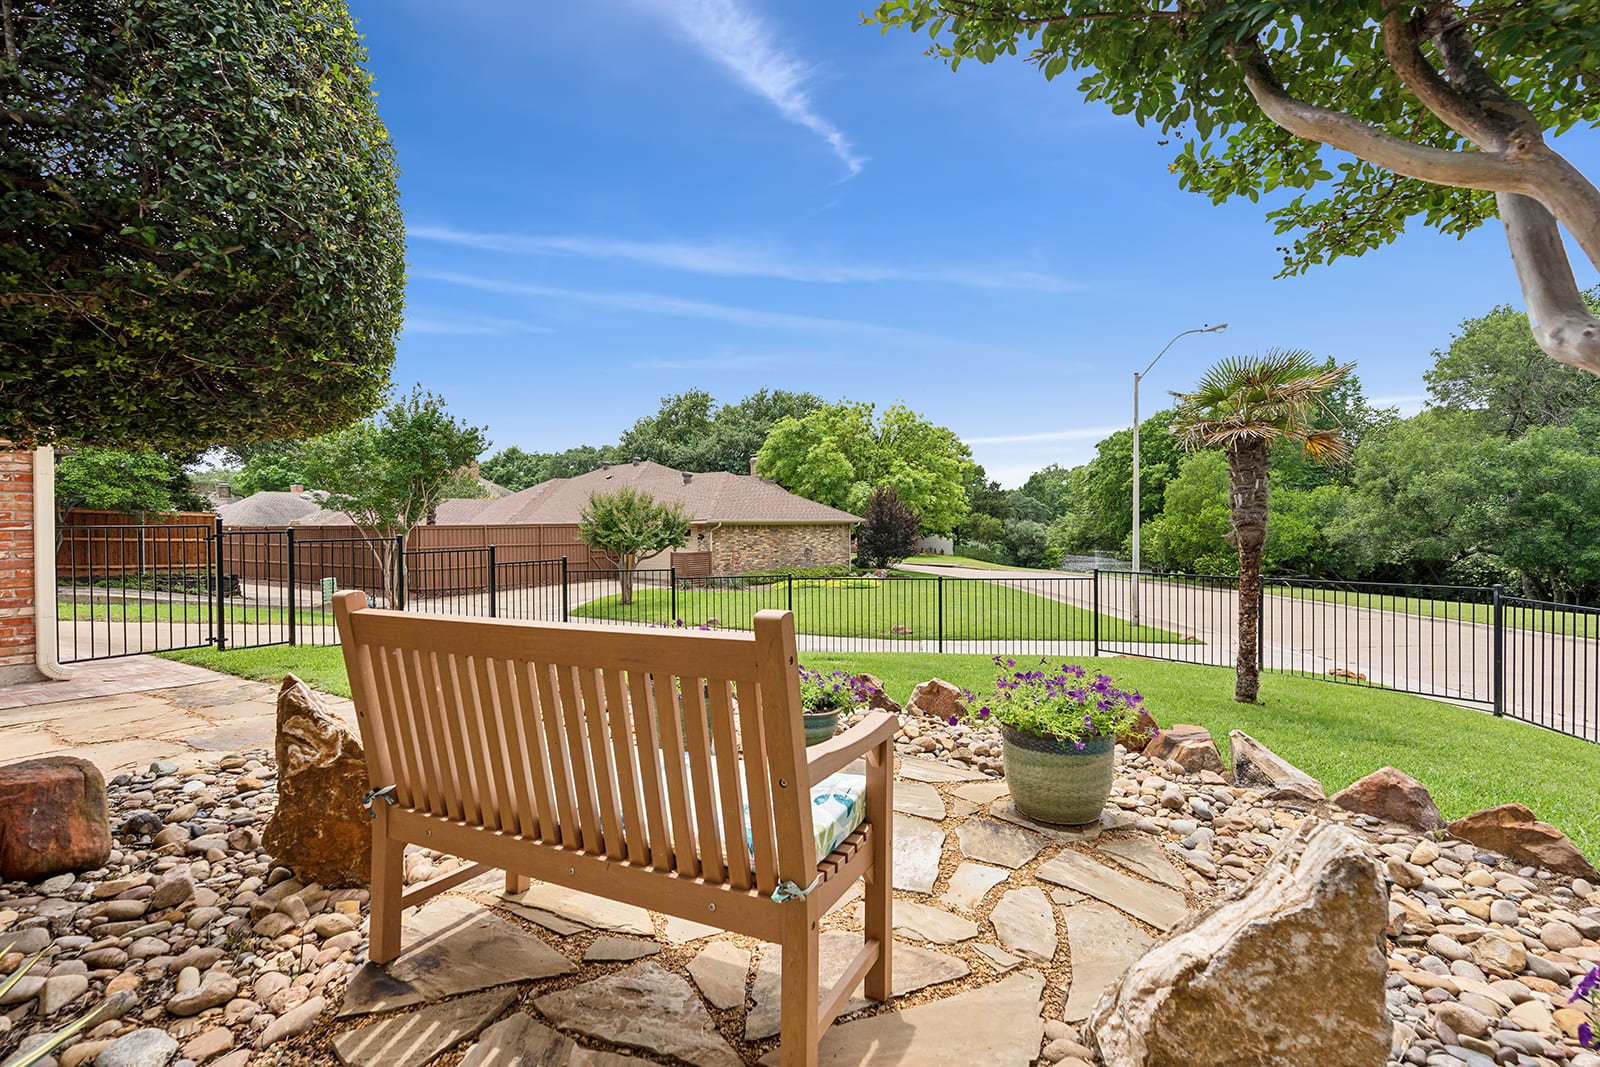
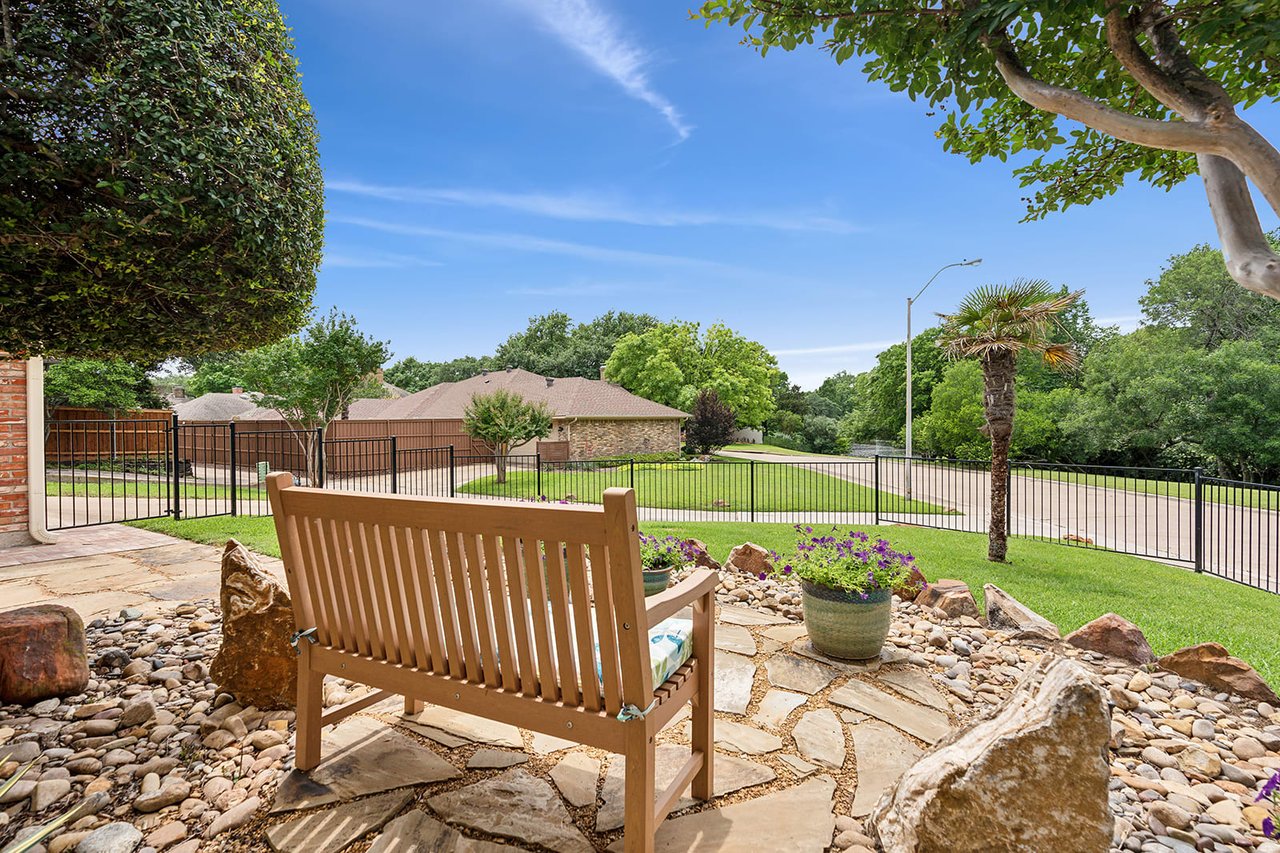
Flagstone backyard patio with a wooden bench overlooking a fenced lawn and landscaped garden.
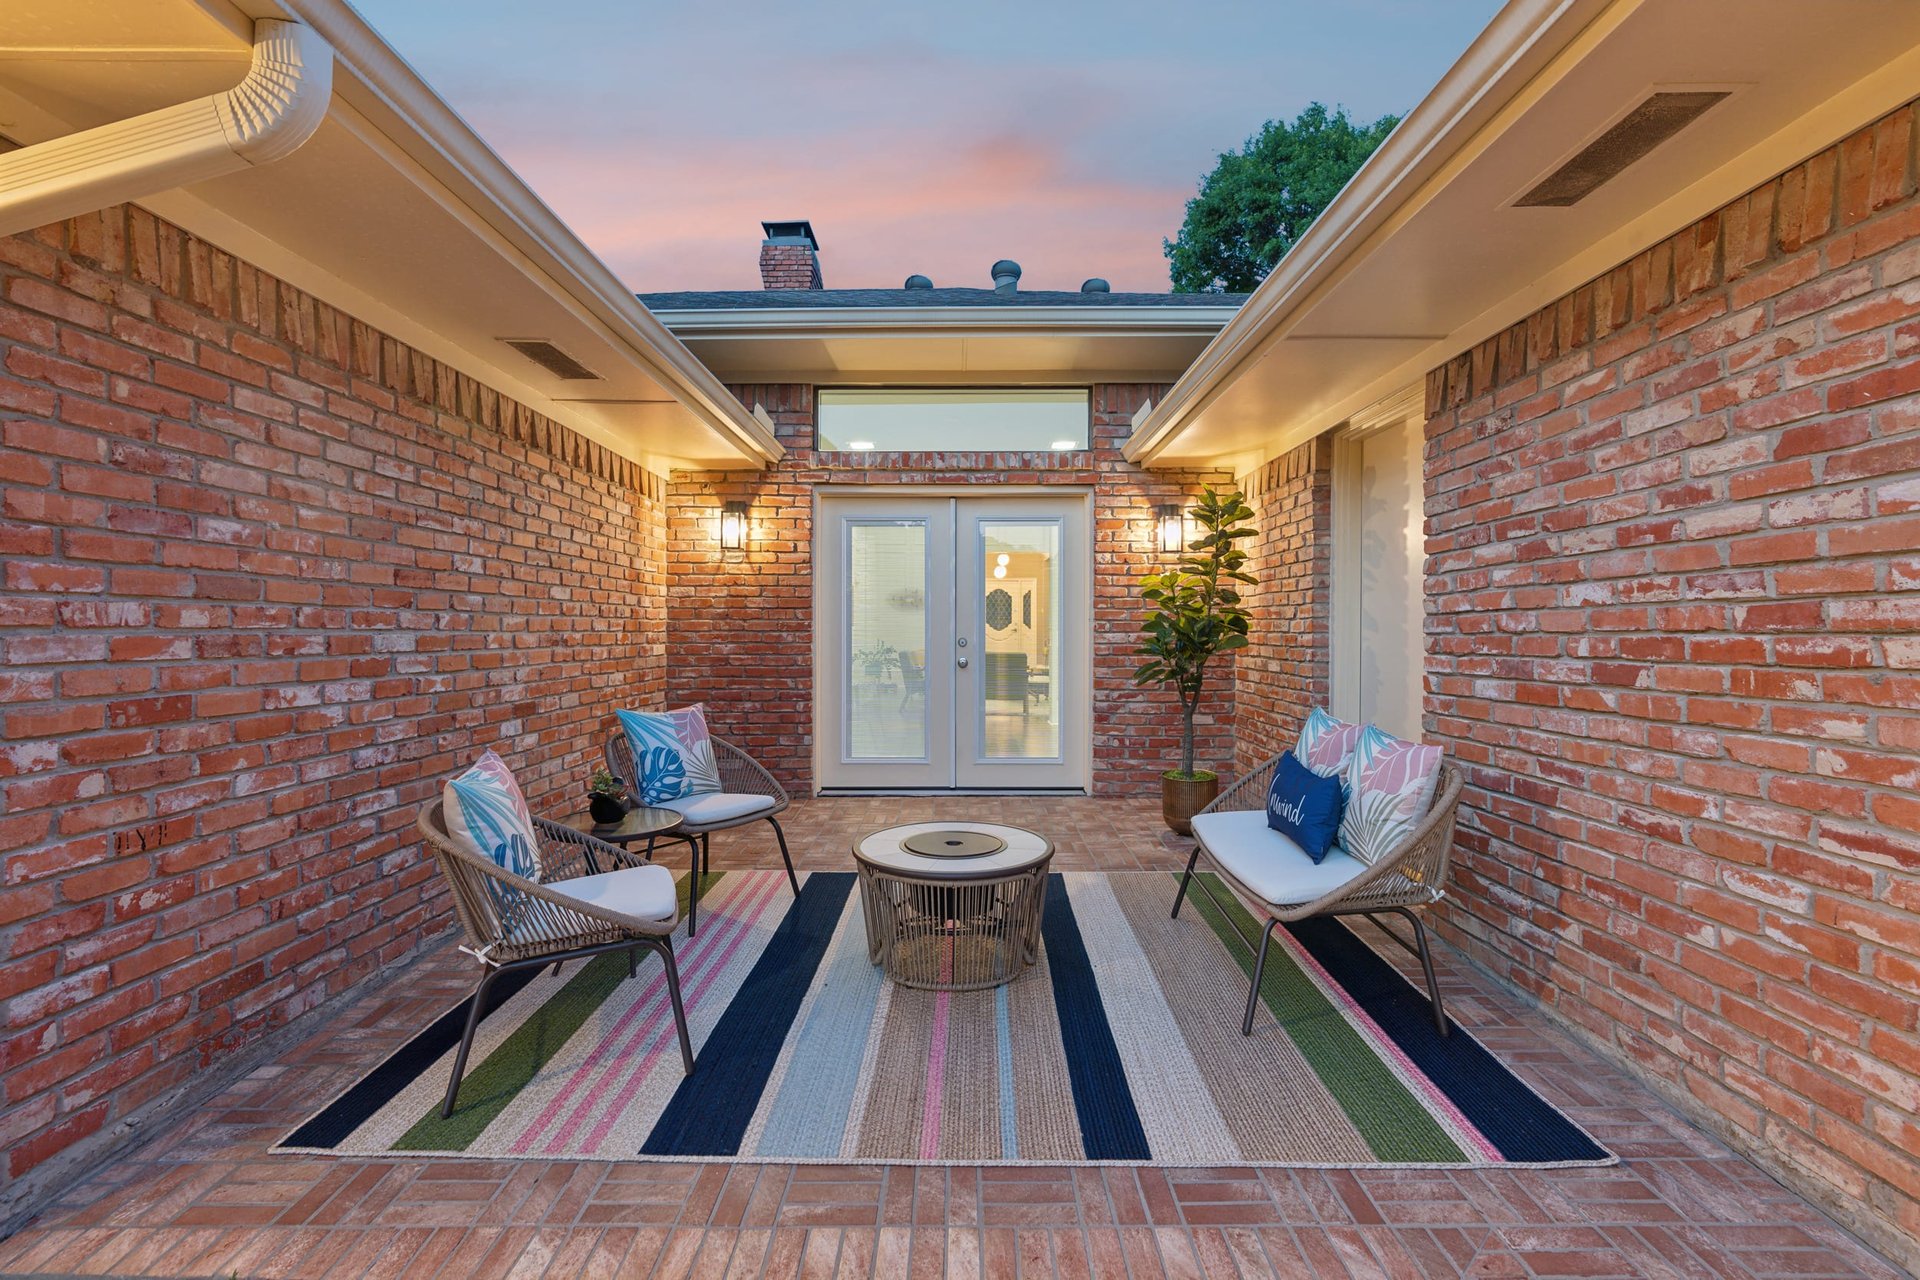
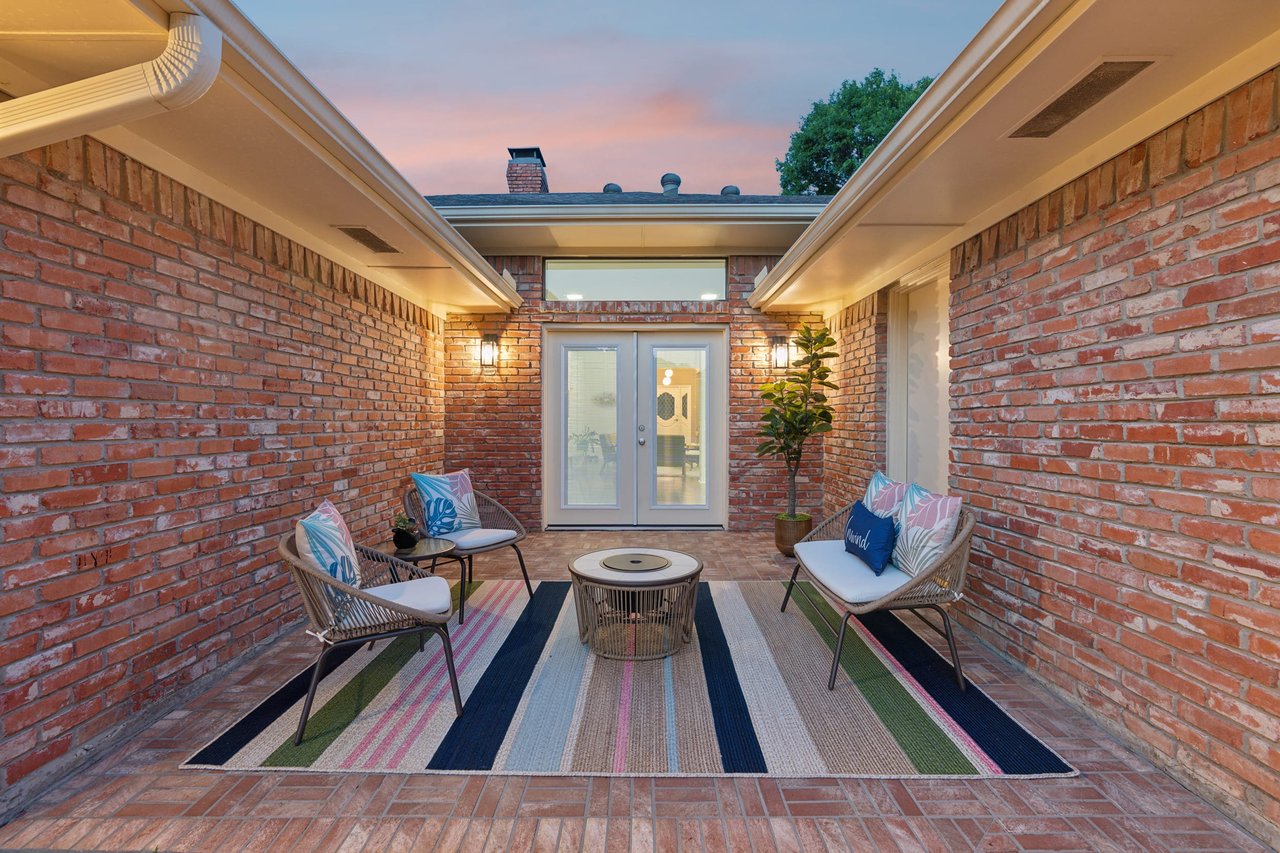
Brick courtyard patio with wicker seating, a striped rug, and a glass door at dusk.
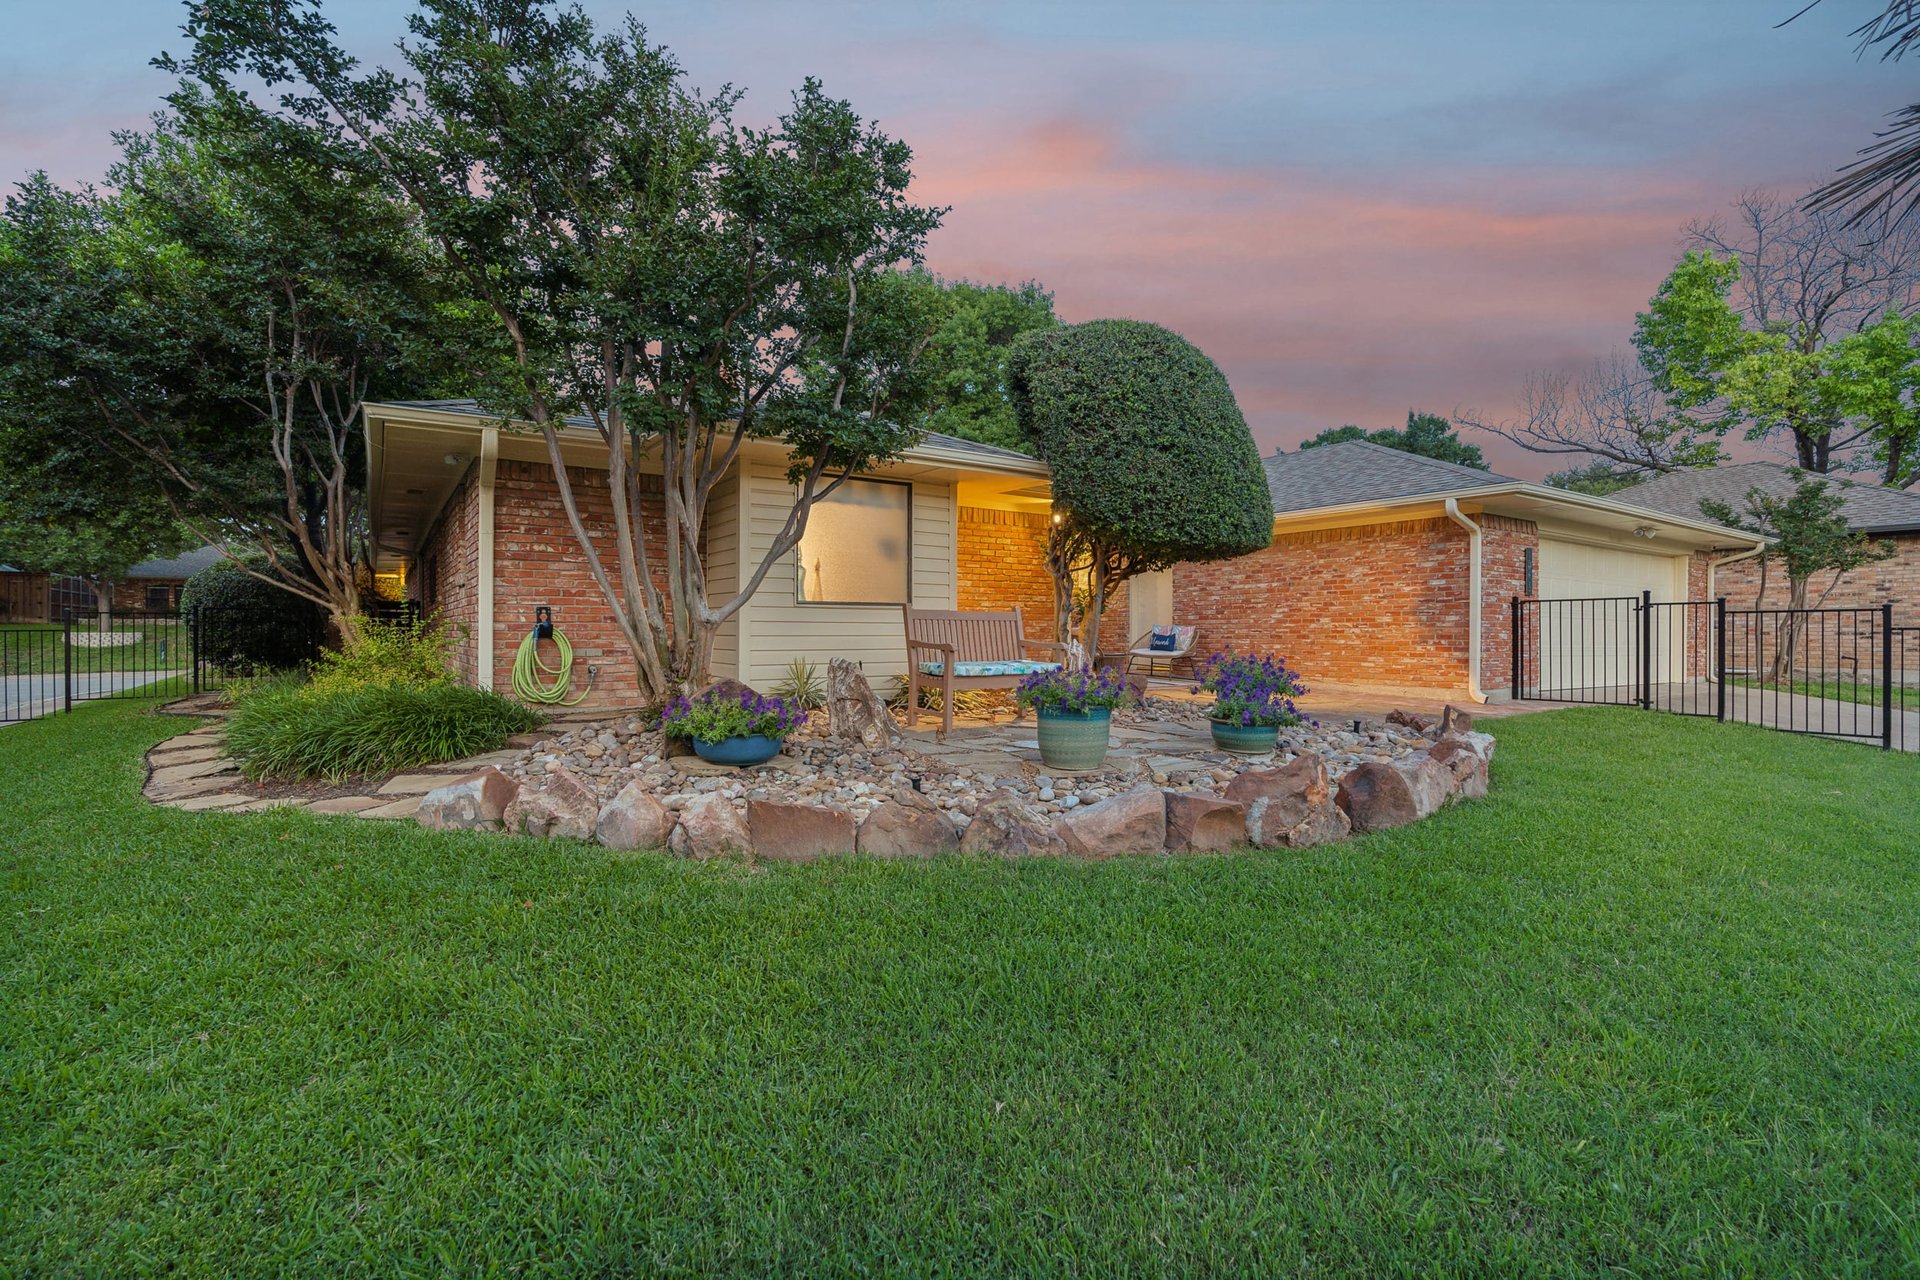
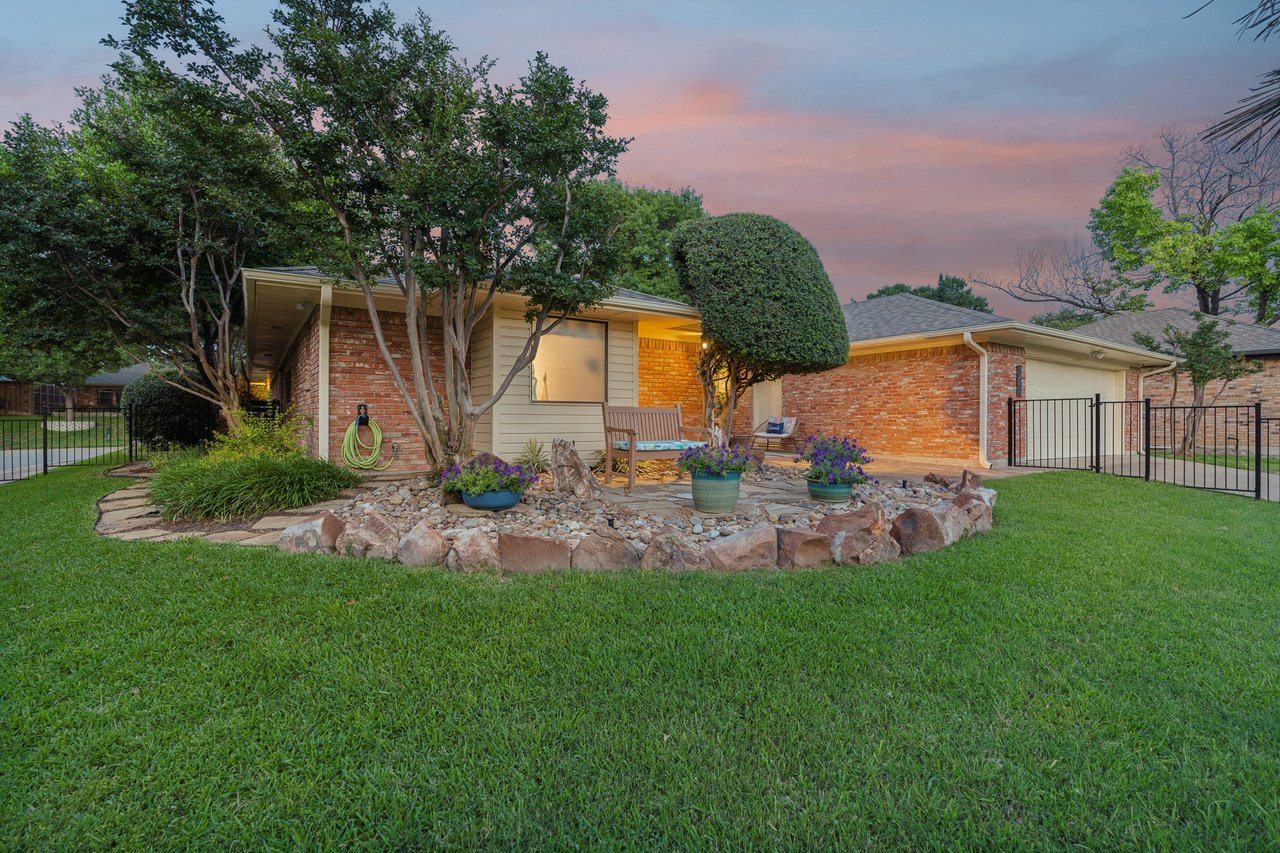
Mid-century modern brick home with a landscaped rock garden and patio seating at dusk.
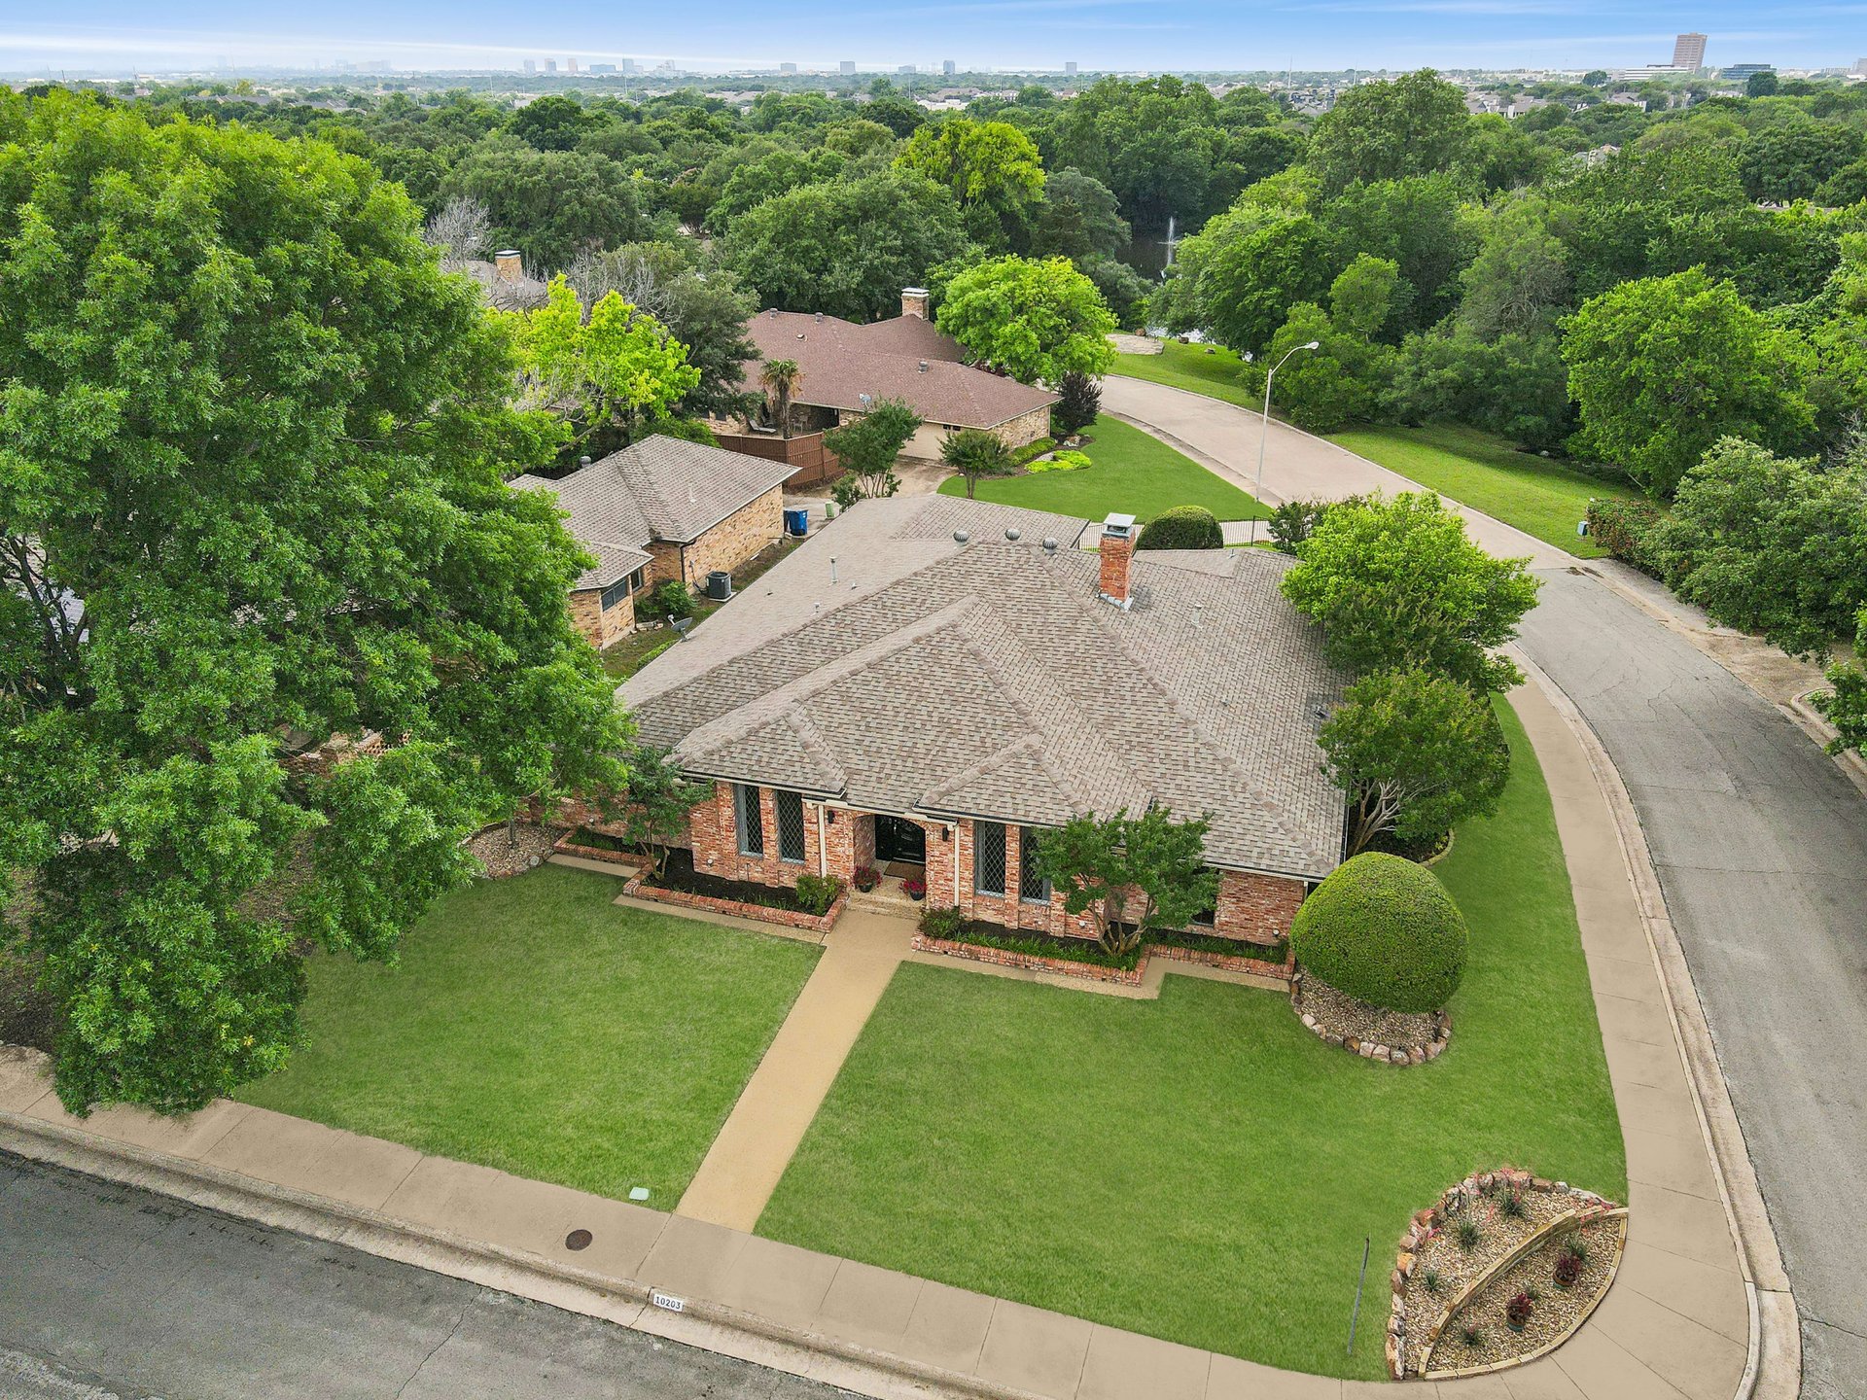
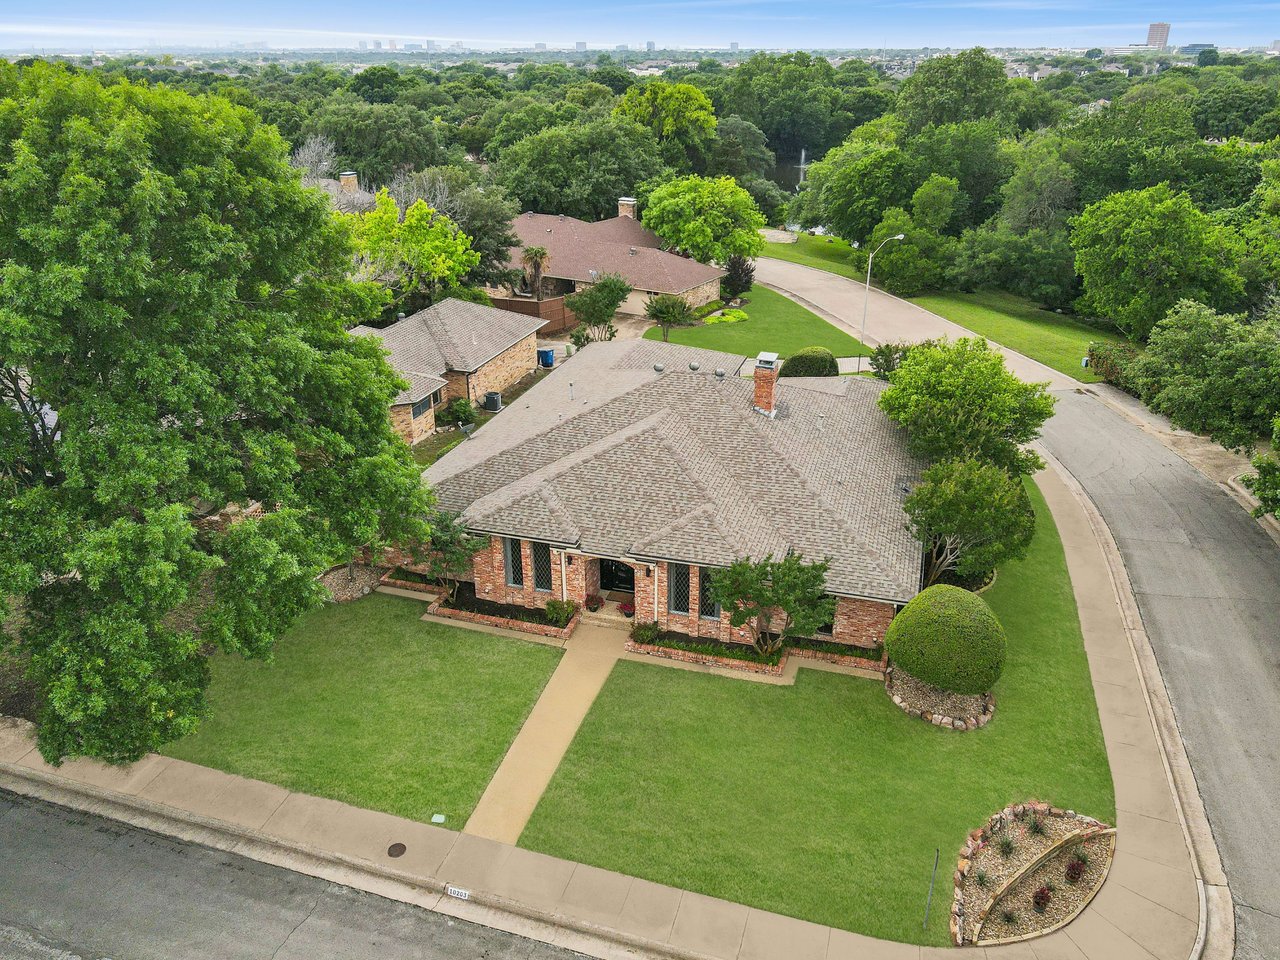
Aerial view of a brick home on a landscaped corner lot, surrounded by mature trees.
SEE ALL PHOTOS
Brick home at dusk with a broad green lawn, mature trees, and landscaped stone beds.
Brick home with a broad lawn and straight walkway, warmly lit beneath a pink dusk sky.
Brick home entrance with a recessed black door, diamond-pane windows, and red flowers in planters.
Entry foyer with dark hexagonal tile steps, a glass-paneled front door, and dining room beyond.
Entry foyer with a white glass-paneled door, dark geometric tile, wood console table, and globe pendant lights.
Mid-century modern living room with a stone fireplace, paneled walls, and vintage-style seating.
Living room with a floor-to-ceiling stone fireplace and white paneled walls.
Curved paneled bar with a mirrored wall and three mustard-yellow stools.
Wet bar with white paneled cabinets, black stone counters, brass taps, and a mirrored backsplash.
Kitchen with a curved black granite breakfast bar, mirrored backsplash, and mustard-colored stools.
Furnished bedroom with mid-century modern wood furniture, turquoise curtains, and a large patterned rug.
Bathroom with a dark double vanity, white vessel sinks, wide mirror, and glass-enclosed shower.
White freestanding soaking tub with a floor-mounted bronze faucet beneath a bright window.
Bedroom with a yellow quilt, black metal bed frame, turquoise curtains, and colorful area rug.
Bright bathroom with a double vanity, speckled stone counters, and a white bathtub.
Home office with a dark wood desk, tall bookcases, and diamond-pane windows.
Furnished living room with a teal sofa, sculptural pendant lamps, and a tray ceiling.
Dining area with turquoise chairs, colorful braided rug, large windows, and built-in white cabinetry.
Bright kitchen with white cabinets, dark tile backsplash, granite counters, and stainless steel appliances.
Flagstone backyard patio with a wooden bench overlooking a fenced lawn and landscaped garden.
Brick courtyard patio with wicker seating, a striped rug, and a glass door at dusk.
Mid-century modern brick home with a landscaped rock garden and patio seating at dusk.
Aerial view of a brick home on a landscaped corner lot, surrounded by mature trees.
For Sale

10203 Shadow Way Dallas TX 75243

10203 Shadow Way, Dallas, TX 75243

$625,000
Lake Highlands, Richardson School District offers 3 Magnet Schools

Elementary
Math Science Technology Magnet Elementary School (MST)
Hamilton Park Pacesetter Magnet
Arapaho Classical Magnet


5/25/2024 2:00PM - 4:00PM CDT

5
beds

3
baths

3,386 Sq.Ft. LIVING AREA

0.251 Acres lot

Josh & Shonnie Thomas

Josh & Shonnie Thomas

Features & Amenities

Interior

  • total bedrooms5
  • Total bathrooms3
  • full bathrooms3
  • KITCHEN Built-in Features, Eat-in Kitchen, Granite Counters, Stone Counters, Stainless Steel Appliances, designer tile, gas stove, Built-ins
  • Laundry room Built-In Cabinets
  • Flooring Marble, Engineered Hardwood, Ceramic Tile
  • Fireplace Wood Burning, Zero Clearance, Rock Fireplace
  • APPLIANCES Stainless Steel
  • other interior Features Premium Bar & Cocktail Area

Area & Lot

  • Status For Sale
  • OPEN HOUSE

    5/25/2024 2:00PM - 4:00PM CDT

  • Living Area3,386 Sq.Ft.
  • Total Area10,929 Sq.Ft.
  • Lot Area0.251 Acres
  • MLS® ID20612885
  • TypeResidential
  • YEAR BUILT1980
  • NeighborhoodDallas
  • Architecture StylesMid-Century Modern, Ranch Style
  • View DescriptionVintage Elegance Meets Modern Luxury: An Updated Beauty in Richardson ISD. Renovated from the inside out, this 5 bedroom, 3 full bathroom home skillfully blends timeless charm with contemporary style and amenities. Step inside to a bright, open-concept layout featuring a formal dining room that flows into the living room with its striking full bar, soaring ceilings, built-ins & stone fireplace - perfect for entertaining. Double doors lead out to the tranquil patio & backyard oasis where you can take in serene views of the community pond & impeccable landscaping. The kitchen has been meticulously updated with granite countertops, honeycomb tile & ss appliances, while maintaining the warmth of the original space. The luxurious primary suite features an ensuite bath with a separate shower & stand alone tub, as well as spacious walk-in closets. Beautifully preserved millwork throughout bring incredible character to this revitalized classic. Perfectly pristine and ready for its new owners.
  • Elementary SchoolAudelia Creek
  • Middle SchoolLiberty
  • High SchoolBerkner
  • School DistrictRISD

Exterior

  • STORIES1
  • Garage Space2
  • water SourceCity Water
  • utilitiesGas, Water, Electric
  • roofComposite Shingle
  • lot featuresCorner Lot, Professional Hardscape & Landscaping
  • parking4 Car Parking, Driveway
  • HEAT TYPENatural Gas
  • AIR CONDITIONINGCentral Air, Ceiling Fan
  • water FeaturesPond View
  • SubstructureSlab
  • other exterior FeaturesBrick, Siding, Leaf Guard Rain Gutters, Outdoor Lighting, Wrought Iron Fence

Financial

  • Sales Price$625,000
  • Real Estate Tax $11,309/yr
  • HOA
Brick home at dusk with a broad green lawn, mature trees, and landscaped stone beds.
Brick home with a broad lawn and straight walkway, warmly lit beneath a pink dusk sky.

This graceful custom home is located in Woodbridge, North Lake Highlands. Its timeless design evokes the distinctive style of 80s contemporary design.

– Josh and Shonnie
Brick home entrance with a recessed black door, diamond-pane windows, and red flowers in planters.
Brick home with a broad lawn and straight walkway, warmly lit beneath a pink dusk sky.

Schedule a Showing

We would love to show you our beautiful property. Please select your preferred date and time below. An agent will be in touch shortly to confirm your appointment.

Schedule a Showing

We would love to show you our beautiful property. Please select your preferred date and time below. An agent will be in touch shortly to confirm your appointment.

Thank you for your interest in 10203 Shadow Way, Dallas, TX 75243. We are reviewing your request and will be in touch shortly!

Mortgage Calculator

Estimate your monthly mortgage payment, including the principal and interest, property taxes, and HOA. Adjust the values to generate a more accurate rate.

All estimates are provided for informational purposes only. Actual amounts may vary.
$0,000 Your Payment 20 15 65
$0,000 Your Payment

Dallas

Explore

Work With Us

Contact Josh and Shonnie, and share your goals and circumstances to identify how you qualify for their real estate services. Let them guide you through your home-buying journey, contact them today!

Follow Us on Instagram